1230 The Queensway Condos
By: Starbank Development Corporation
 (1 votes, average: 5.00 out of 5)
 Loading...
1230 The Queensway, Etobicoke, ON, Canada
Planning
Condominium
13 Storeys | 150 Suites
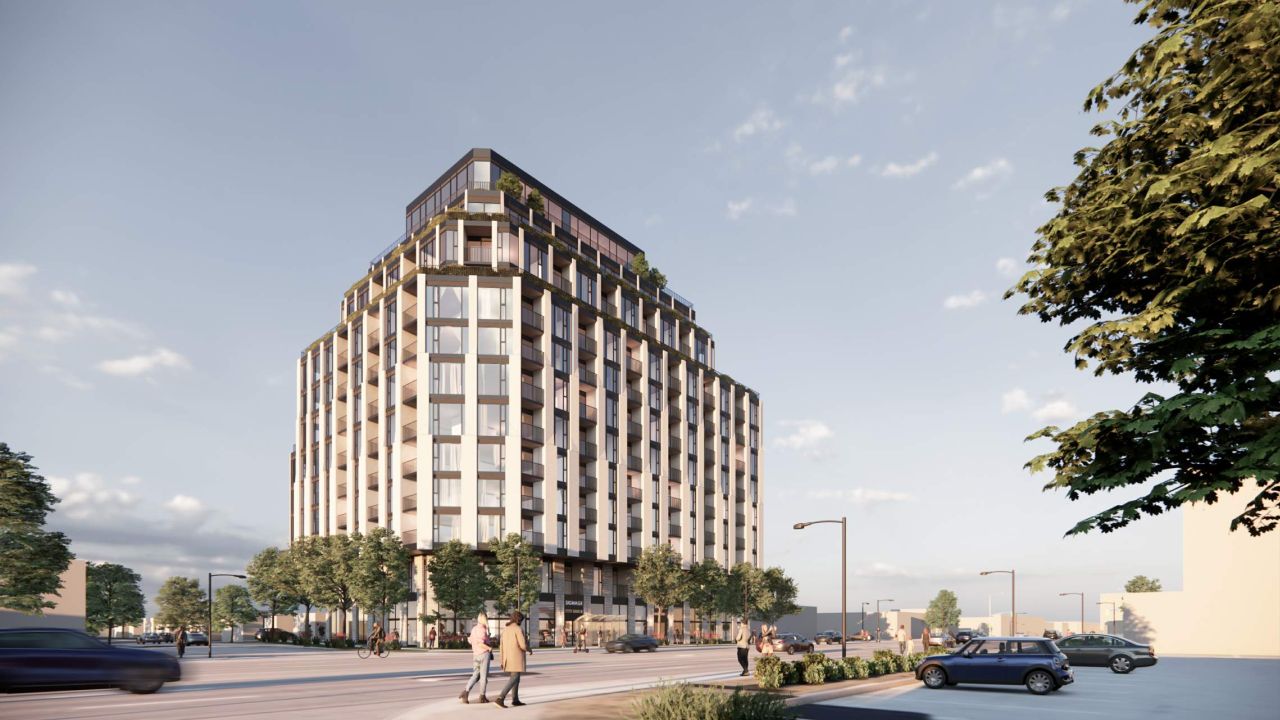
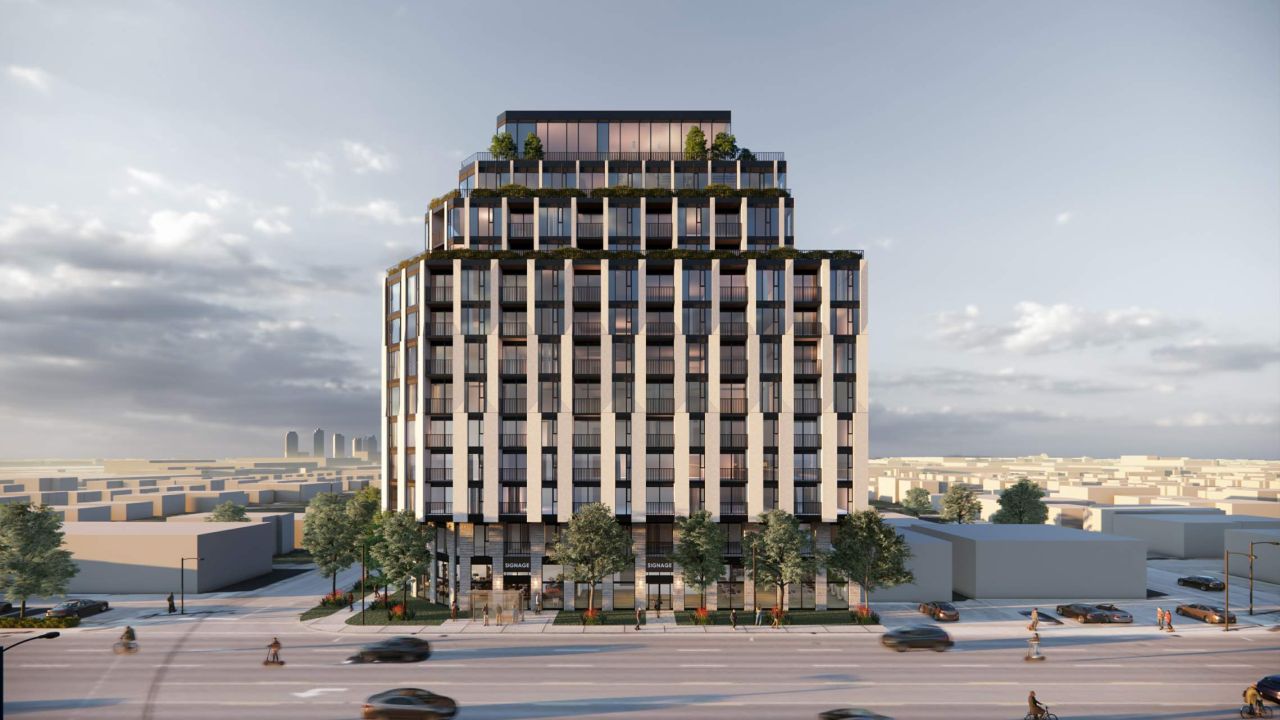
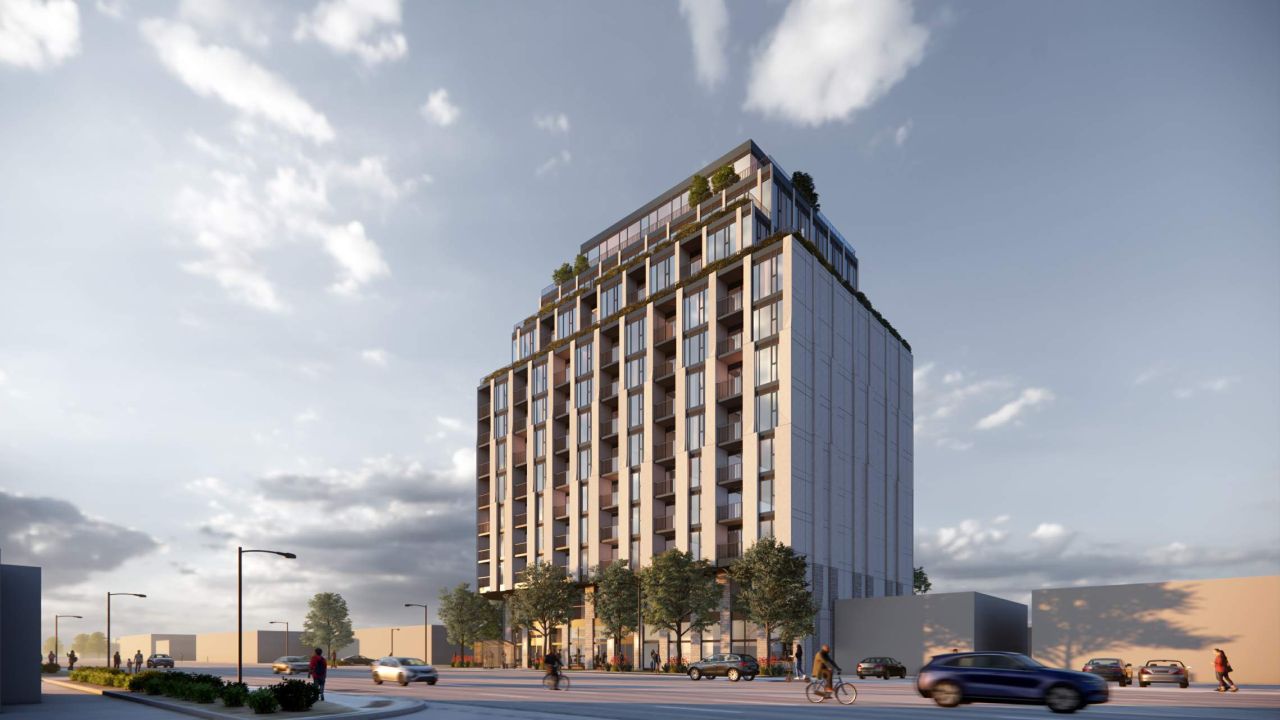
1230 The Queensway Condos is a 13-storey mixed-use building is proposed at 1230 The Queensway, east of Kipling, by Starbank Development Group. The design by Turner Fleischer Architects includes 150 residential units, ground-level retail, and amenities on the second floor and rooftop. A four-level underground garage will provide 135 parking spaces, with access to major transit routes and the Gardiner Expressway. This development is part of ongoing urbanization along The Queensway corridor in South Etobicoke.
Highlights at 1230 The Queensway Condos
- Prime Urban Location: Nestled along The Queensway, just east of Kipling Avenue, this development positions residents close to major transit routes, the Gardiner Expressway, and South Etobicoke’s growing urban amenities, making it a highly convenient location for daily commuters and city enthusiasts alike.
- Modern Mixed-Use Design: The building blends residential and commercial spaces, with 150 thoughtfully designed condo units above ground-floor retail, fostering a vibrant community hub where residents can enjoy dining and shopping conveniences just steps from their doorstep.
- Luxurious Amenities: Featuring well-appointed amenities on the second floor and an inviting rooftop space, residents can enjoy a balance of social and recreational facilities. These areas are designed to promote relaxation, fitness, and community engagement within the building.
- Ample Underground Parking: A four-level underground garage offers 135 parking spaces, catering to residents’ and visitors’ needs. This provision enhances accessibility and ensures convenient parking without impacting the neighborhood’s street parking availability.
Reasons to invest in 1230 The Queensway Condos
- Strategic Location: The project’s prime spot along The Queensway offers excellent connectivity to Toronto and Etobicoke, making it ideal for both commuting professionals and city dwellers looking for a balanced urban lifestyle.
- Mixed-Use Appeal: With residential units atop ground-level retail, the development offers a lively, community-centric environment, attracting both residents and businesses, which enhances property value and rental demand.
- High Demand for Amenities: The modern amenities, including a rooftop and dedicated recreational spaces, are a draw for buyers and renters seeking convenience and lifestyle options within the building.
- Growth Potential: Located in a revitalizing corridor of South Etobicoke, the project aligns with the area’s urban growth, likely leading to property value appreciation as demand for well-located condos rises.
- Convenient Parking Options: The four-level underground parking ensures residents’ needs are met without compromising street availability, making it a competitive feature in Toronto’s high-density housing market.
Register Today for VIP Floor Plans and Sales Price
With exclusive VIP access, you will receive first access to floor plan(s), sale price lists, featured incentives, as well as units selection. Register today or speak to one of our platinum brokers for more sales information.
Property Details
- Developer: Starbank Development Corporation
- Architect: Turner Fleischer Architects
- Building Type: Condominium
- Ownership: Condominium
- Building Status: Pre-construction
- Selling Status: Planning
- Storeys: 13
- Suites: 150