250 Lawrence Condos

 (16 votes, average: 4.94 out of 5)
 Loading...
250 Lawrence Avenue West, Toronto, ON, Canada
Promotional: From $674,900 - $2,334,900
Condominium
9 Storeys | 173 Suites
1 - 3.5 Bedroom(s)
496 - 1,582 Sq Ft
Completed in 2023
EXCLUSIVE INCENTIVES
• Exclusive 3.49% Mortgage Rate For Select Suites (Speak to a sales representative for details)
• Only 5% Deposit Before Occupancy
• Development Charges and Levies Capped at Up to $ 15,000
• Right to lease during Occupancy ǂ
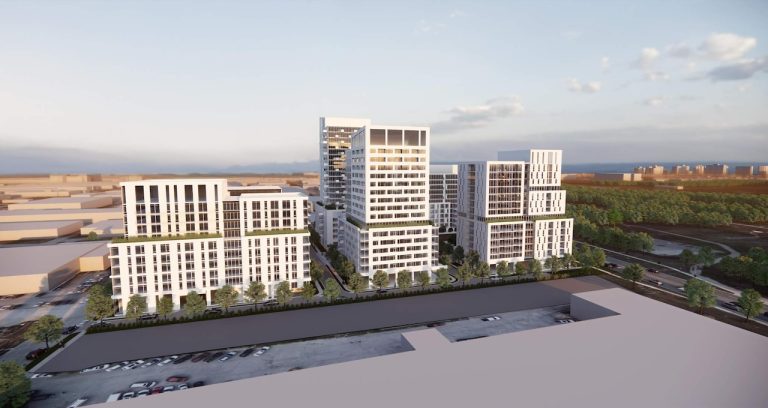
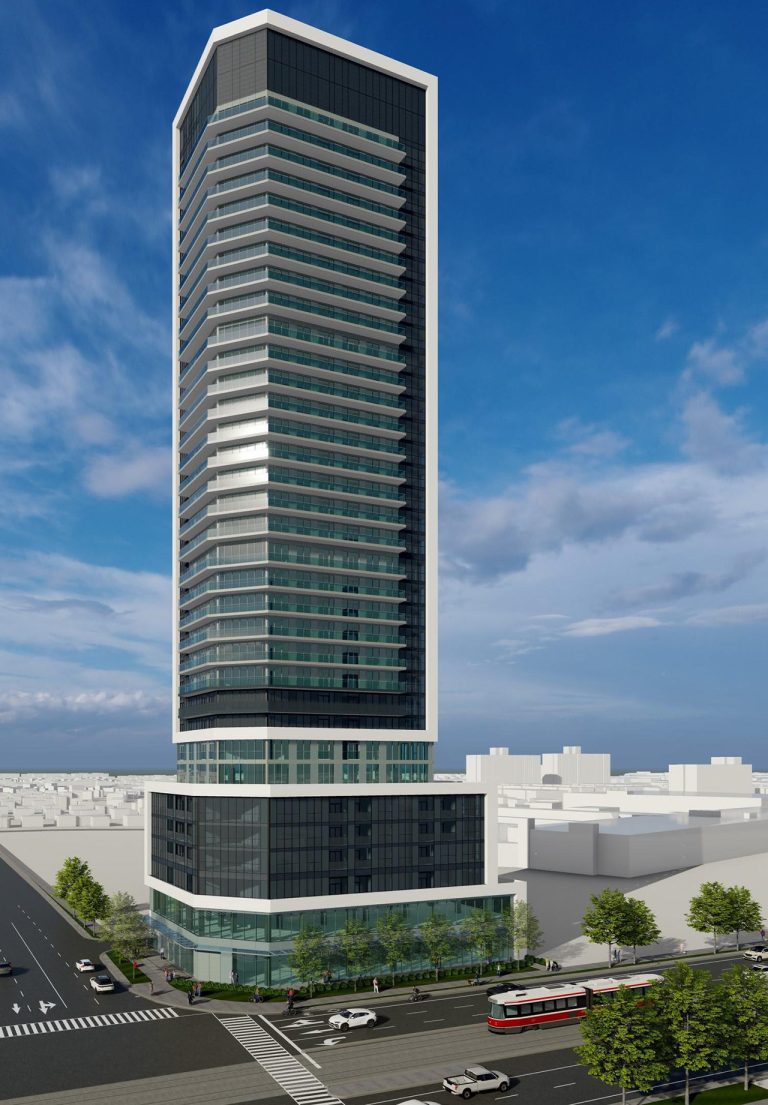
250 Lawrence Ave West Condos is a new pre-construction condo development by Graywood Developments. Featuring 9 Stories mid-rise tower with 178 Units directly connected to Douglas Greenbelt ravine featuring elegant, spacious suites. Coming soon to Midtown Toronto’s Lawrence Park.
250 Lawrence West Condos
Introducing 250 Lawrence, a stunning 9-storey lifestyle residence while directly connected to the Douglas Greenbelt ravine. Featuring elegant, as well as spacious suites ranging from one- to three-bedroom design layouts. In addition, expansive views, stunning interior finishes, enviable amenities and a location shared with the likes of some of Ontario’s premium schools, shopping, markets, fitness, entertainment and more.
250 Lawrence Condos has mixed units with the average size of the units is about 750 square feet. There will be a mix of 44 one-bedroom units, 90 one-bedroom+den units, 72 two-bedroom units, and 53 two-bedroom+den units. Also, a total of 225 spots for the vehicle is available for parking spaces for units 540sf or more and residents will have access to underground parking.
250 Lawrence West Condos Highlight
This unbeatable location is steps away from Avenue Road, while there are plenty of gourmet grocery shops, fantastic restaurants and shopping options. Yonge Street is not far from home either, while offering up plenty of lifestyle amenities and boutique shops.
This location offers residents direct access to TTC bus services, especially with express and 24-hour routes just steps from your front door. Lawrence Subway Station is just a short walk from home and riders can take the subway South down to Union Station in less than 35 minutes. Highway 401 is easily accessible, 2.5 km to the North and Downtown Toronto is less than 9 km away.
- Top Neighbourhood In Toronto
- Very Easy Access To Allen Road and Hwy 401/400
- Short Distance to the new Eglinton LRT
- Short Distance to Yorkdale Shopping Mall
- Closing to the Centre Job Hub.
- Step to shops, dining and entertainment.
- Nearby parks such as Brookdale Park, Chatsworth Ravine and Woburn Avenue Playground
- 13 Terrace Suites
- 9 Patios
- 26 visitor parking spaces
- Walk Score of 73 out of 100
- Transit Score of 75 out of 100
EDUCATION
Some of the city’s most prestigious schools from public to private such as Havergal College and Lawrence Park Collegiate are located near 250 Lawrence Condos. 250 Lawrence is within the catchment area of many of the City of Toronto’s best schools. From Kindergarten through to high school, the school options available to 250 Lawrence residents are enviable:

*These are not within the TDSB catchment area but are possible alternatives because of their proximity to 250 Lawrence
General Suite Features and Finishes
- Approximately 9’ ceilings on Levels 2 –9
- Approximately 15’ ceilings on Level 1
- White smooth ceilings
- Wide single luxury vinyl plank flooring throughout suite less Bathrooms and Laundry
- Thermally insulated energy efficient windows
- In-suite energy recovery ventilation system (ERV)
- Energy efficient, individually controlled, in-suite heating/cooling system
- Front load white washer and dryer and ceramic tile flooring in Laundry area
Property Details
- Developer: Graywood Developments Ltd
- Interior Designer: Patton Design Studio
- Architect: BDP Quadrangle
- Building Type: Condominium
- Ownership: Condominium
- Building Status: Under Construction
- Selling Status: Promotional
- Storeys: 9
- Suites: 173
- Suite Type: 1 - 3.5
- Suite Size: 496 - 1,582
Deposit Structure
• Balance of 5% in 30 days
Current Incentives
- Exclusive 3.49% Mortgage Rate For Select Suites (Speak to a sales representative for details)
- Only 5% Deposit Before Occupancy
- Development Charges and Levies Capped:
- $ 10,000 1B/1B+
- $ 15,000 2B/2B +/3B/3B+
- Right to lease during Occupancy ǂ
Building Amenities
- Ravine lounge
- Rooftop club lounge
- Dog Run
- Co-working lounge
- In-house fitness studio
- Pet wash station
- Rooftop Terrace with BBQ
- Concierge
- Fitness Studio
- Fireplace media and club lounge
- 9th Floor Terrace is complete with BBQ’s, lounge spaces and an indoor/outdoor fireplace