530 Yonge Street Condos
By: KingSett Capital
 (2 votes, average: 5.00 out of 5)
 Loading...
530 Yonge Street, Toronto, ON, Canada
Planning
Condominium
68 Storeys | 860 Suites
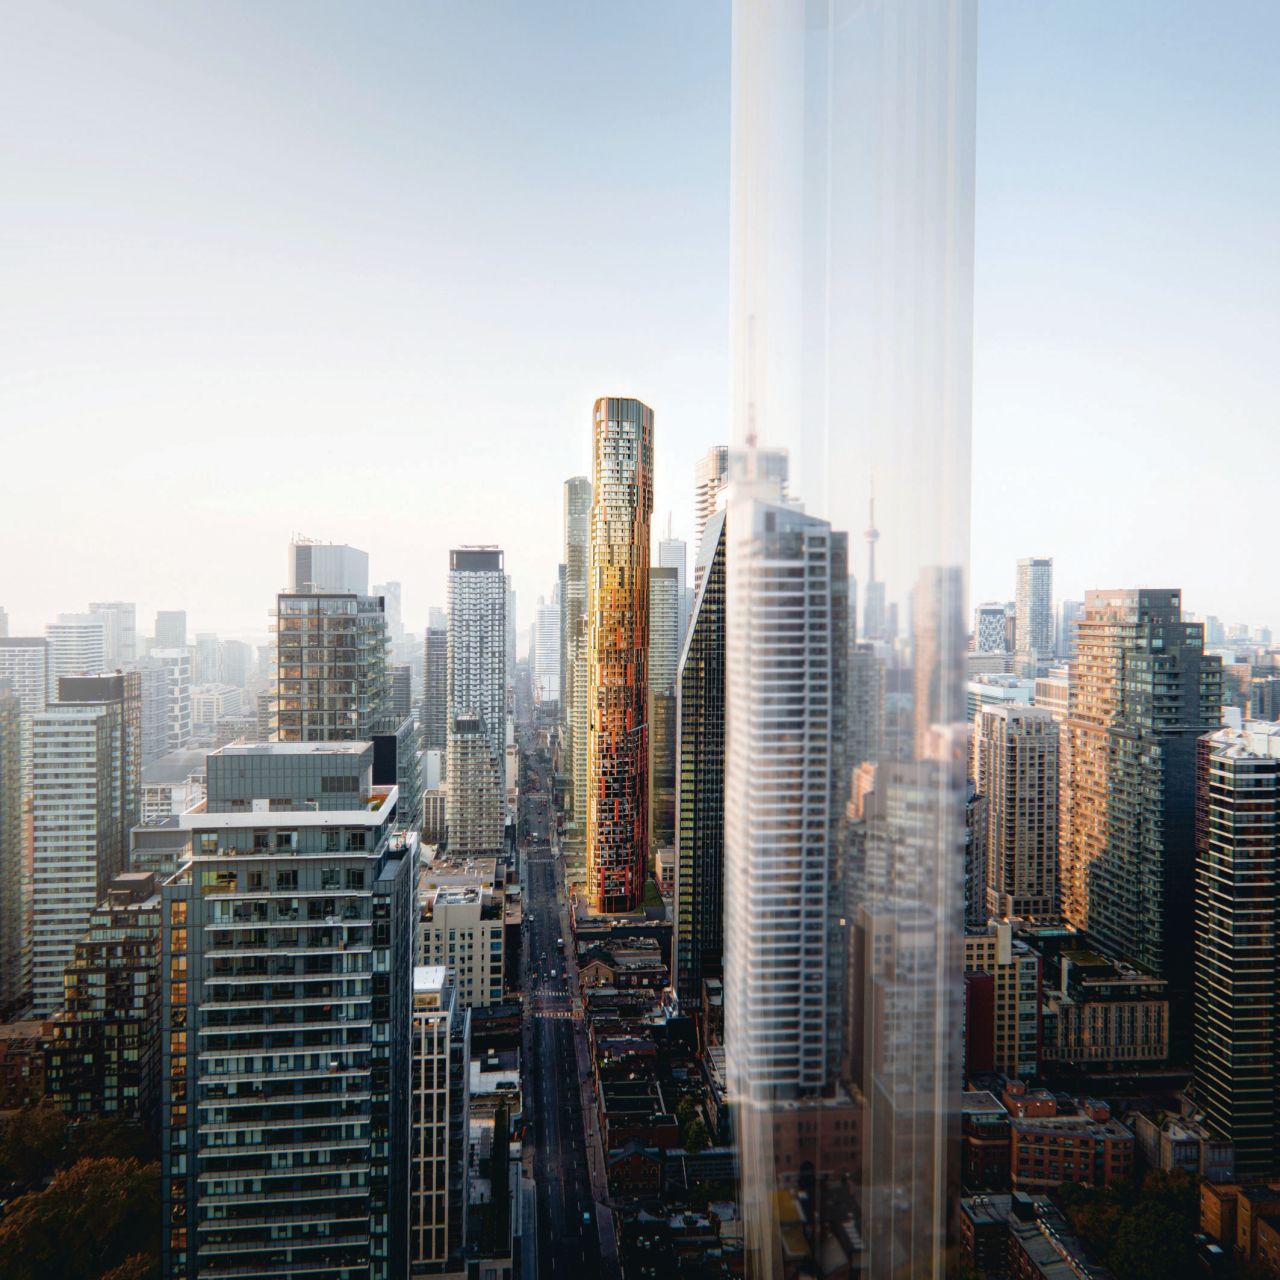
Introducing 530 Yonge Street Condos – located in downtown Toronto is set to redefine urban living with a striking 68-storey mixed-use tower. Designed by Giannone Petricone Associates and brought forward by KingSett Capital, the project combines modern sophistication with a nod to the past by preserving the historic facades of the 19th-century buildings along Yonge Street.
Highlights at 530 Yonge Street Condos
- Height and Design: The proposed tower will stand at 68 storeys, reaching a height of 224.8 meters (738 feet), making it a significant addition to Toronto’s skyline. Designed by Giannone Petricone Associates, the architecture reflects a contemporary aesthetic while integrating heritage elements, blending modern sophistication with historical charm for a timeless urban appeal.
- Residential Units: The development will include 860 condominium units, offering a variety of layouts to cater to diverse lifestyle needs. These units are designed to provide premium urban living experiences with high-quality finishes, efficient layouts, and access to extensive shared amenities, making it an attractive choice for both homeowners and investors.
- Retail and Cultural Spaces: The ground floor will feature 543 m² of retail space, enhancing the Yonge Street frontage with vibrant shops and services. Additionally, 414 m² of cultural space on the second floor aims to enrich the community by hosting events, exhibitions, or creative hubs, fostering cultural engagement in the heart of downtown Toronto.
- Amenity Spaces: Residents will enjoy 1,750 m² of indoor and 429 m² of outdoor amenities. These include fitness facilities, social lounges, and outdoor terraces, with the third-floor terrace providing a peaceful retreat amidst the bustling city. The thoughtfully designed spaces cater to relaxation, recreation, and community interactions.
- Heritage Preservation: The project incorporates the preservation and integration of the principal east facades of 19th-century buildings at 538 through 550 Yonge Street. The storefront at 538 Yonge Street will also be rehabilitated to reflect its original character, ensuring the development maintains its historical significance while embracing modernity.
- Publicly Accessible Space: A 168 m² Privately-Owned Publicly-accessible Space (POPS) named “The Porch” will be located at the southwest corner of the site. Featuring platform seating, decorative paving, and public art, this space offers a welcoming environment for relaxation and community activities, complementing the nearby Dr. Lillian McGregor Park.
- Prime Location: Situated at the northwest corner of Yonge and Breadalbane Streets, the development is steps away from Wellesley and College subway stations. Its location ensures excellent connectivity to public transit, educational institutions, shopping districts, and entertainment hubs, making it ideal for urban dwellers seeking convenience and accessibility.
- Developer and Vision: KingSett Capital, known for its commitment to excellence and innovation, is spearheading this ambitious project. The company aims to create a landmark that balances heritage conservation, sustainable design, and urban livability, aligning with Toronto’s vision for vibrant and inclusive neighborhoods.
- Current Development Stage: The project is currently in the pre-construction phase. Applications for a zoning by-law amendment and site plan approval have been submitted, signaling progress toward transforming this vision into a reality that will enhance Toronto’s downtown core.
Reasons to invest in 530 Yonge Street Condos
- Prime Downtown Location
Located at the bustling intersection of Yonge and Breadalbane Streets, the development offers unparalleled access to Toronto’s vibrant downtown core. Steps from Wellesley and College subway stations, it provides seamless connectivity to the city’s major employment hubs, universities, cultural attractions, and retail districts, making it an attractive option for urban professionals and students. - Mixed-Use Appeal
The project features a dynamic blend of residential, retail, and cultural spaces, creating a vibrant, self-sustaining community. This mix ensures consistent demand from diverse demographics, including young professionals, families, and retirees, and enhances the long-term investment potential of the property. - Heritage and Modernity
By preserving the historic facades of 19th-century buildings while integrating contemporary architecture, the development caters to those who value the charm of Toronto’s heritage alongside modern sophistication. This unique combination adds prestige and uniqueness to the project, increasing its desirability. - Comprehensive Amenities
With 1,750 m² of indoor and 429 m² of outdoor amenities, the development offers luxurious living experiences. Features like fitness centers, social spaces, and outdoor terraces enhance residents’ lifestyles, increasing the property’s value for both end-users and investors. - Publicly Accessible Space (POPS)
“The Porch,” a dedicated public space with seating, decorative paving, and art installations, enhances community engagement and livability. Proximity to Dr. Lillian McGregor Park further elevates the appeal of the location, fostering a sense of community and wellbeing. - Proximity to Transit and Amenities
Positioned within walking distance of public transit and surrounded by shopping, dining, and entertainment options, the development is perfectly suited for those seeking convenience and an active urban lifestyle. Its accessibility increases demand, ensuring strong rental and resale potential. - Developer with a Strong Reputation
KingSett Capital, a trusted name in real estate development, brings extensive expertise and a commitment to innovation and quality. Their reputation provides confidence to investors and guarantees a high standard of design, construction, and delivery. - Future Growth Potential
As Toronto continues to grow, properties in high-demand downtown locations are poised for significant appreciation. Investing in a landmark project like this ensures potential for strong returns, both through property value growth and rental income. - Cultural and Retail Integration
The inclusion of cultural spaces and retail units ensures steady foot traffic and activity, enhancing the vibrancy of the neighborhood. This mix of uses adds value to the property and its surroundings, increasing its attractiveness to potential buyers and tenants. - Sustainability and Vision
The project’s thoughtful design, balancing heritage preservation and modern urban needs, aligns with the city’s push toward sustainable and inclusive development. This future-forward vision ensures long-term appeal and stability for investors.
Register Today for VIP Floor Plans and Sales Price
With exclusive VIP access, you will receive first access to floor plan(s), sale price lists, featured incentives, as well as units selection. Register today or speak to one of our platinum brokers for more sales information.
Property Details
- Developer: KingSett Capital
- Architect: Giannone Petricone Associates
- Building Type: Condominium
- Ownership: Condominium
- Building Status: Pre-construction
- Selling Status: Planning
- Storeys: 68
- Suites: 860