726 Marlee Avenue Condos
By: Trinity Development Group Inc
 (1 votes, average: 5.00 out of 5)
 Loading...
736 Marlee Ave #726, Toronto, Ontario, Canada
Planning
Condominium
26 Storeys | 329 Suites
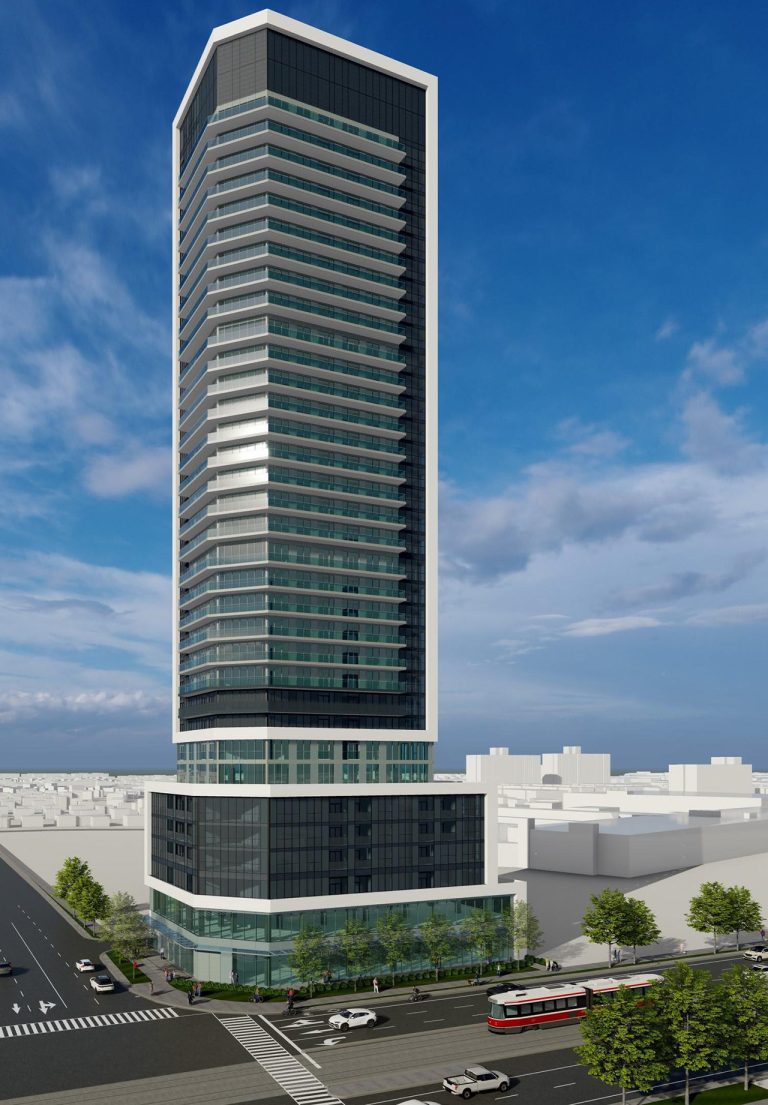
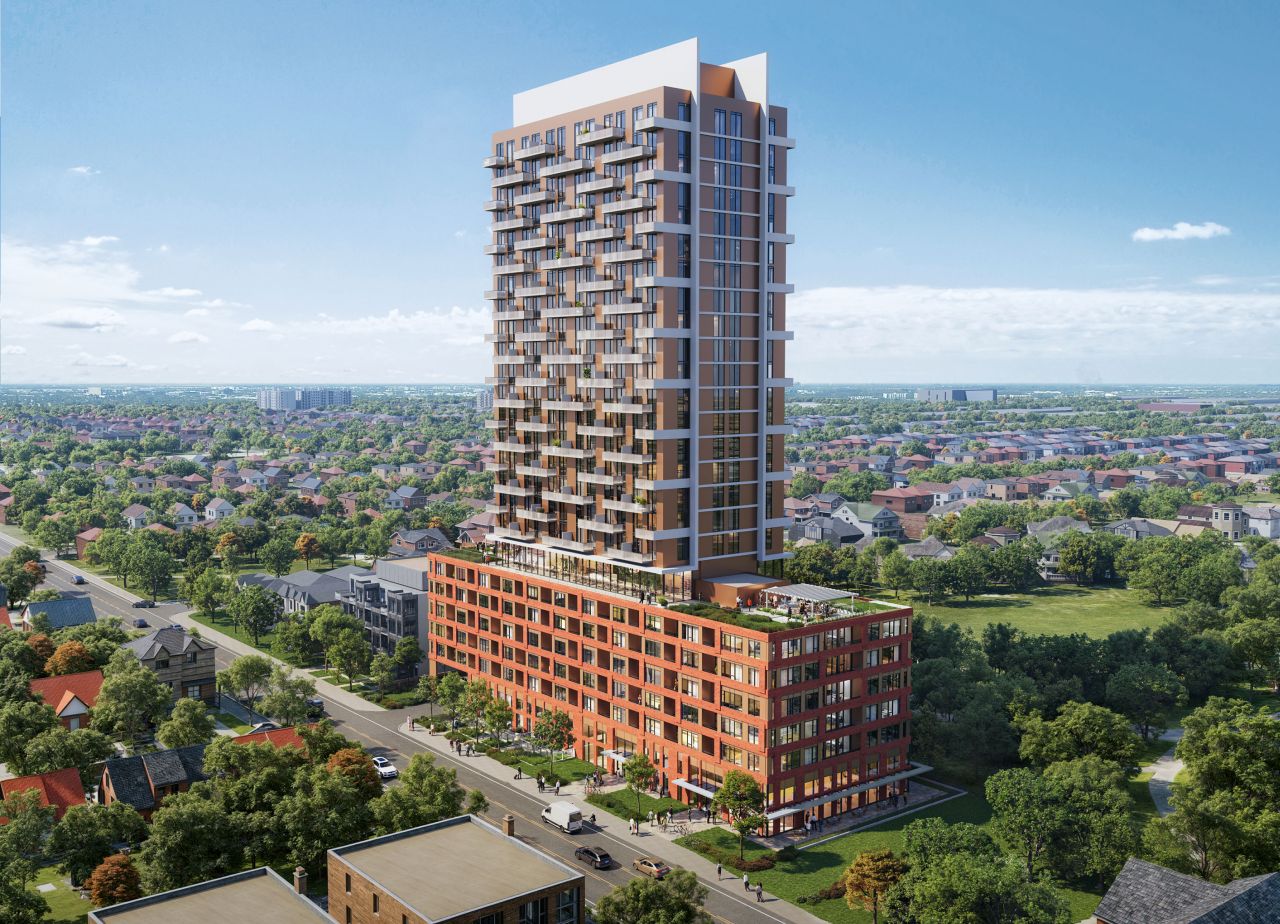
726 Marlee Avenue Condos by Trinity Point Development, is a new 26-storey mixed-use development is proposed for 726-736 Marlee Avenue in Toronto’s Glen Park neighbourhood, aiming to transform six existing single-family homes into a modern residential and retail hub.
Highlights of 726 Marlee Avenue Condos
-
Residential Units: The building will offer 329 residential units, comprising 209 one-bedroom, 87 two-bedroom, and 33 three-bedroom suites, catering to a diverse range of residents.
-
Retail Space: Approximately 365 square meters of ground-floor retail space will enhance the local commercial landscape.
-
Amenities: Residents will enjoy 977 square meters of indoor and 1,540 square meters of outdoor amenities, including a yoga studio, children’s play area, rooftop terrace, game room, pet wash, lobby, party room, concierge, and co-working space.
-
Parking and Transportation: A four-level underground garage will provide 290 parking spaces (261 for residents and 29 for visitors), along with 297 long-term and 66 short-term bicycle parking spaces. The development is within a seven-minute walk of Glencairn Station and close to multiple TTC bus routes, promoting the use of public transit.
-
Public Park: A 365-square-meter public park dedication at the northern edge of the site will expand the existing Wenderly Park, enhancing community green space.
reasons to invest in 726 Marlee Avenue Condos
- Strategic Location: Proximity to Glencairn Station and the forthcoming Eglinton Line 5 Crosstown LRT offers residents convenient access to public transit, increasing the property’s appeal to commuters.
- Growing Community: The Glen Park neighbourhood is experiencing significant development, indicating a trend toward higher-density residential projects and potential for property value appreciation.
- Diverse Unit Mix: The variety of unit sizes and types caters to a broad market, including singles, couples, and families, enhancing rental and resale potential.
- Enhanced Amenities: The extensive range of planned amenities adds significant value, attracting prospective residents seeking a comprehensive living experience.
- Sustainable Urban Living: The development promotes a pedestrian-friendly environment with access to public transit and green spaces, aligning with modern urban living trends and sustainability goals.
About The Developer: Trinity Point Development
Register Today for Floor Plans and Sales Price
With exclusive access, you can request floor plan(s), price lists, incentives, units selection. Register today or speak to one of our platinum brokers for more sales information.
Property Details
- Developer: Trinity Development Group Inc
- Architect: BDP Quadrangle
- Building Type: Condominium
- Ownership: Condominium
- Building Status: Pre-construction
- Selling Status: Planning
- Storeys: 26
- Suites: 329