1. Projects > City of Toronto > North York > Downsview-Roding-CFB > Central Park Condos

Central Park Condos

By: Amexon Development Corporation

1 Star2 Stars3 Stars4 Stars5 Stars (48 votes, average: 4.69 out of 5)
Loading...

1200 Sheppard Avenue East, North York, ON, Canada

Platinum Access: From $722,000 - $2,848,000

Condominium

31 Storeys | 1478 Suites

1 - 3.5 Bedroom(s)

440 - 1489 Sq Ft

VIP Launch: 2022

Completed in 2025

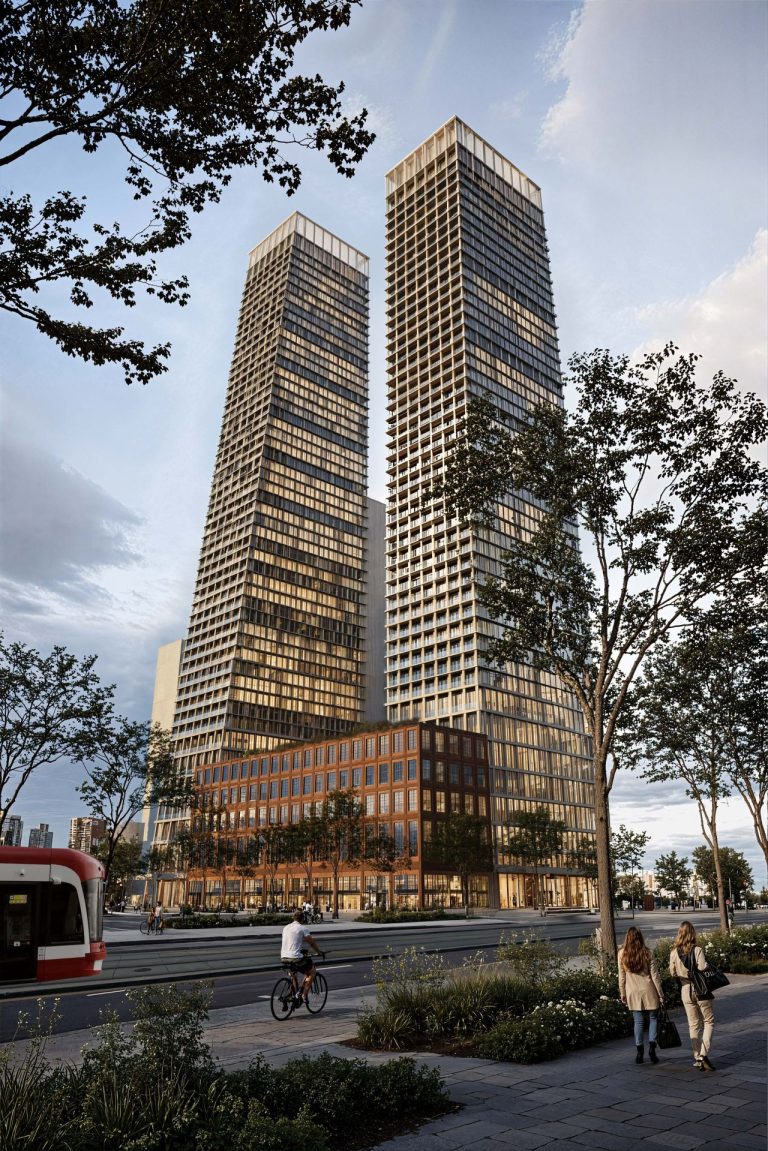
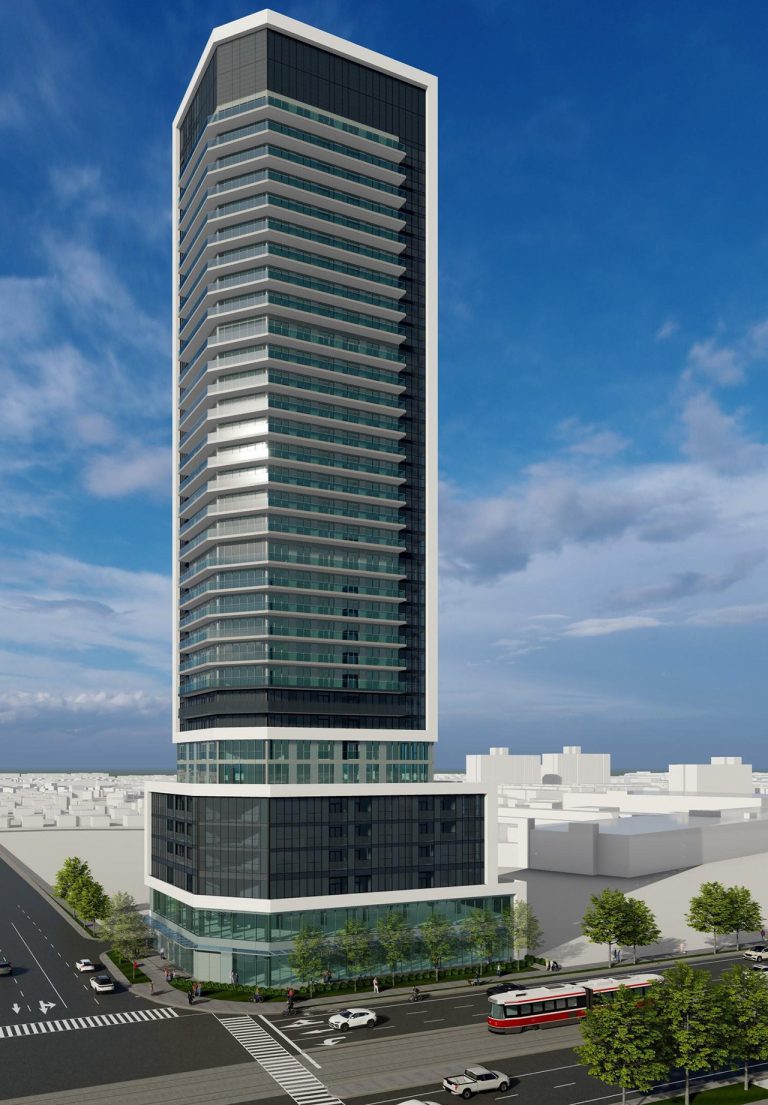
Central Park Condos is a new condo development currently in pre-construction by Amexon Development, with 1,478 units available across 5 towers. Coming soon to 1200 Sheppard Avenue East in North York, Toronto.

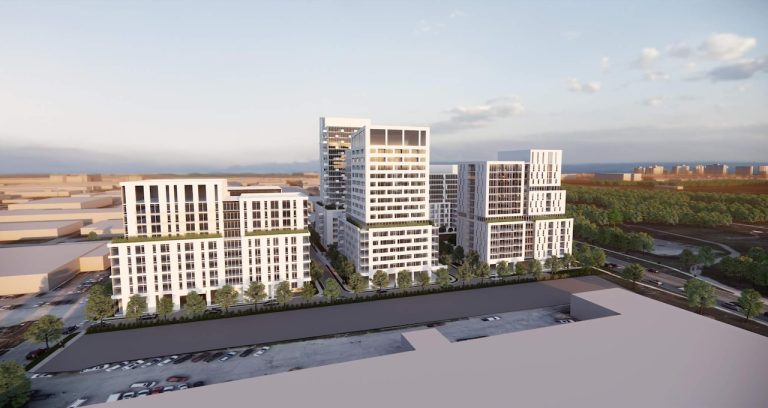
The development plan for this project, dubbed “Central Park,” calls for a total of five towers.

  • 2 of 27 storeys towers joined by a 9th floor podium, located west of 1210 Sheppard Ave E
  • 2 of 39 storeys towers joined by a 8th floor podium. located along east property edge, south of 1210 Sheppard Ave E
  • 43 storeys and 34 storeys towers joined by a 8th floor podium, located along south property edge facing Old Leslie Street.


Central Park Condos Highlights

The Residences at Central Park is located in the Bayview Village neighborhood in Toronto. Only steps to Subway Stations and close to highway 401.

  • Fairview Mall and Bayview Village Shopping Centre
  • Loblaws and M&M Meat Shops
  • Body Mind Science Resourcesand Nutrition House
  • Nearby coffee shops include SPoT Park Place, Tim Hortons and Coffee Garden
  • Restaurants include Druxy’s Famous Deli, Peking Man Restaurant and Hearty Catering Inc
  • Nearby schools such as Royal Academy of Dance Canada, Canadian College of Naturopathic Medicine and Business Building
  • Excellent transit score which means transit is convenient for most trips
  • Very bikeable with excellent bike lanes as well as flat terrain
  • Very Walkable due to most errands is possible on foot
  • Nearby parks such as Clarinda Park, Ambrose Parkette and Maureen Parkette

Property Details

  • Developer: Amexon Development Corporation
  • Architect: CORE Architects
  • Building Type: Condominium
  • Ownership: Condominium
  • Building Status: Pre-construction
  • Selling Status: Platinum Access
  • Storeys: 31
  • Suites: 1478
  • Suite Type: 1 - 3.5
  • Suite Size: 440 - 1489
  • Launch: 2022

Deposit Structure

$5,000 on Signing
Balance to 2.5% in 15 days
2.5% in 30 days
5% in 120 days
5% in 365 days
5% in 540 days

Current Incentives

LIMITED TIME INCENTIVES (Updated April 4, 2022)

Special Pricing
– Up to $70,000 discount on Select Units

Luxury is Standard
– Over $60,000 in Upgrades


Building Amenities

  •  Outdoor Saltwater Pool
  • Indoor Saltwater Pool
  • Hot Tub
  • Fitness Club
  • Cardio And Weight Areas
  • Multipurpose Fitness Studios
  • Spinning Studio / Pilates Studio
  • Yoga / Meditation Studio
  • Martial Arts / Boxing Studio
  • Half-court Basketball
  • Private Fitness Training
  • Outdoor Fitness Zones
  • The Park Spa
  • Hair And Nail Bar
  • Rooftop Zen Gardens
  • Outdoor Sundeck And Lounge
  • Change Rooms
  • Steam Rooms
  • Infrared Saunas
  • Marble Showers
  • Relaxation Lounges • Juice / Beverage Bar
  • Skating Rink (Refrigerated)
  • Rooftop Barbecue Areas
  • Cabana
  • Herb Garden
  • Bowling Alley
  • Billiards Room
  • Golf Simulator / Putting Green
  • Arts And Crafts / Hobby Studio
  • Children’s Playground
  • Bike Repair Station
  • Pet Daycare
  • Pet Grooming / Pet Washing Area
  • Co-working Space
  • Meeting Rooms
  • Business Centre With Smart Technology
  • Lobby Lounges / Library
  • Private Event / Dining Room
  • Private Screening Room / Theatre
  • Recording / Media / Music Studio
  • Art Display / Event Space
  •  Generous Event Space / Banquet Room
  • Event Kitchen / Show Kitchen
  • Piano Lounge / Wine Lounge
  • Kid’s Club
  • Guest Hotel Suites
  • Privately Operated, Full-service Daycare

Location

crosschevron-down