Max Condos

 (21 votes, average: 4.43 out of 5)
 Loading...
77 Mutual Street, Toronto, ON, Canada
Platinum Access: From From $751,990 to over $972,990
Condominium
38 Storeys | 344 Suites
1 - 3 Bedroom(s)
630 - 855 Sq Ft
VIP Launch: 2016
Completed in 2020
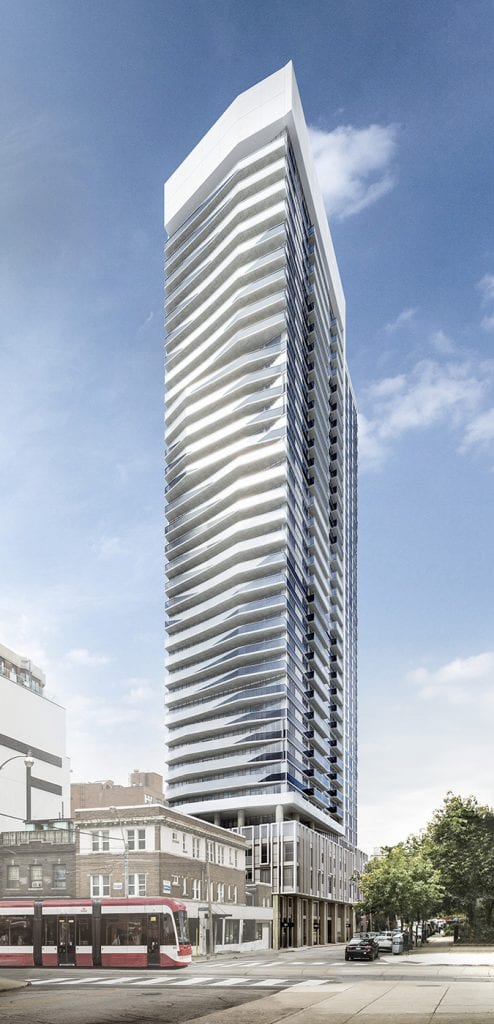
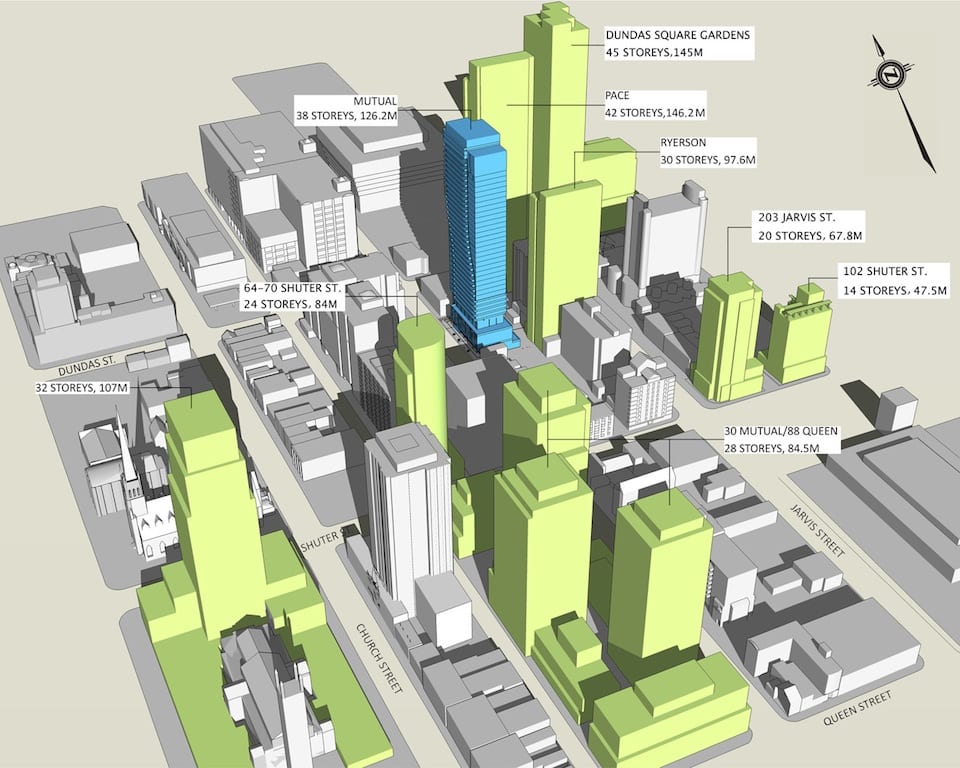
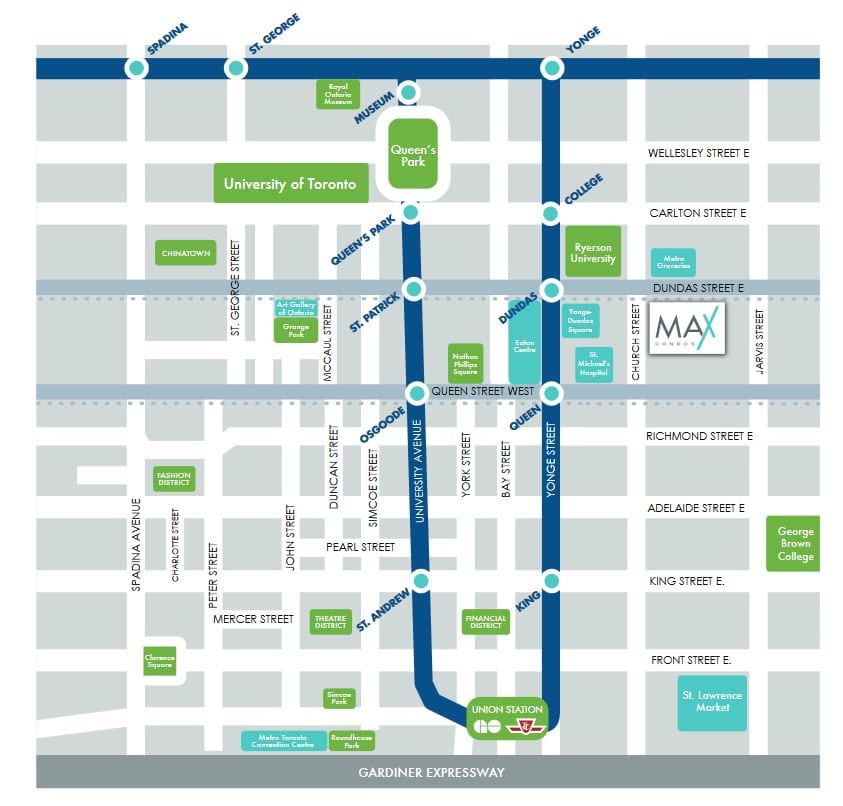
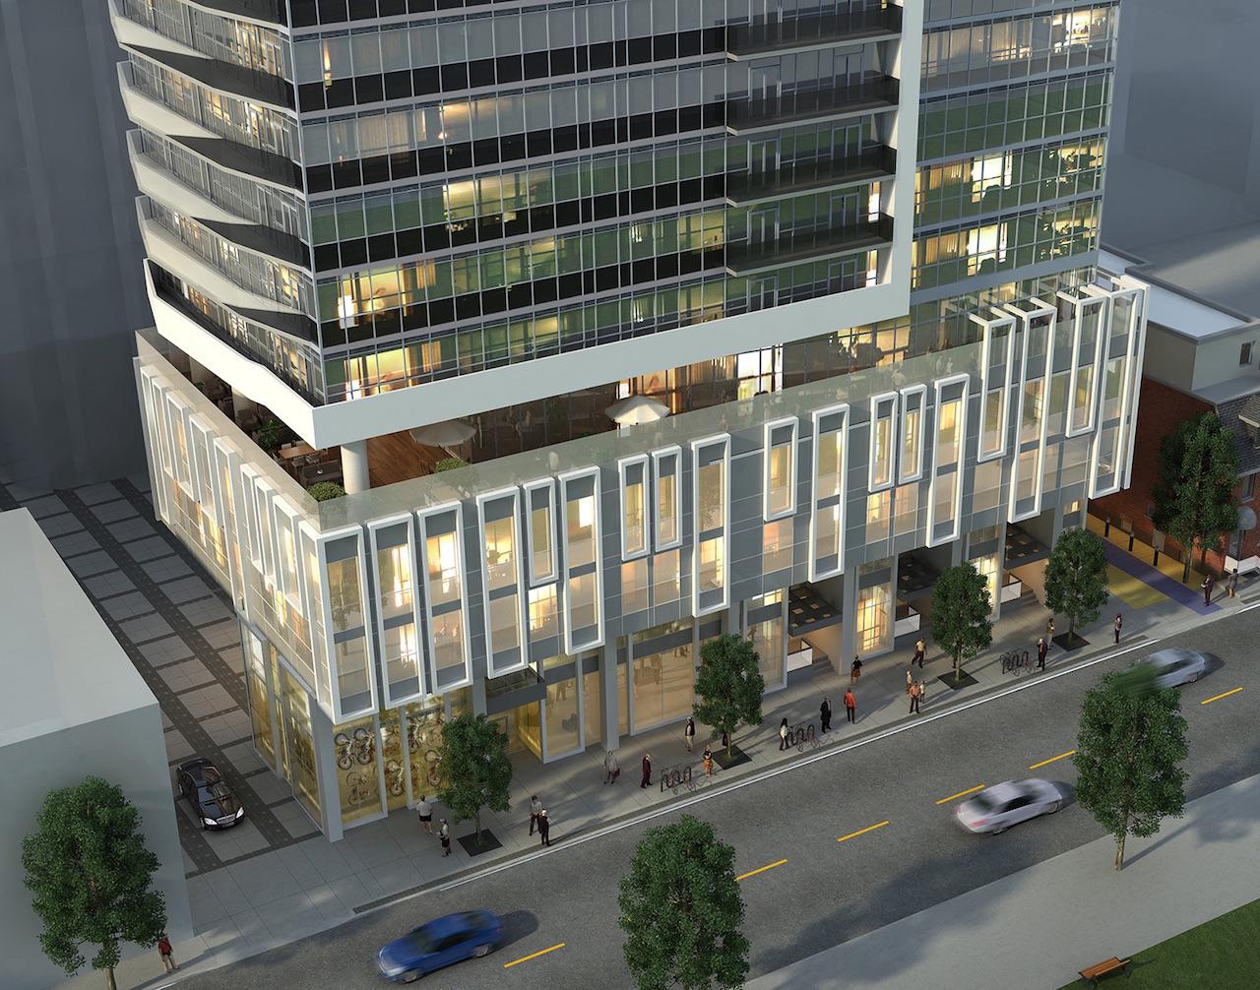
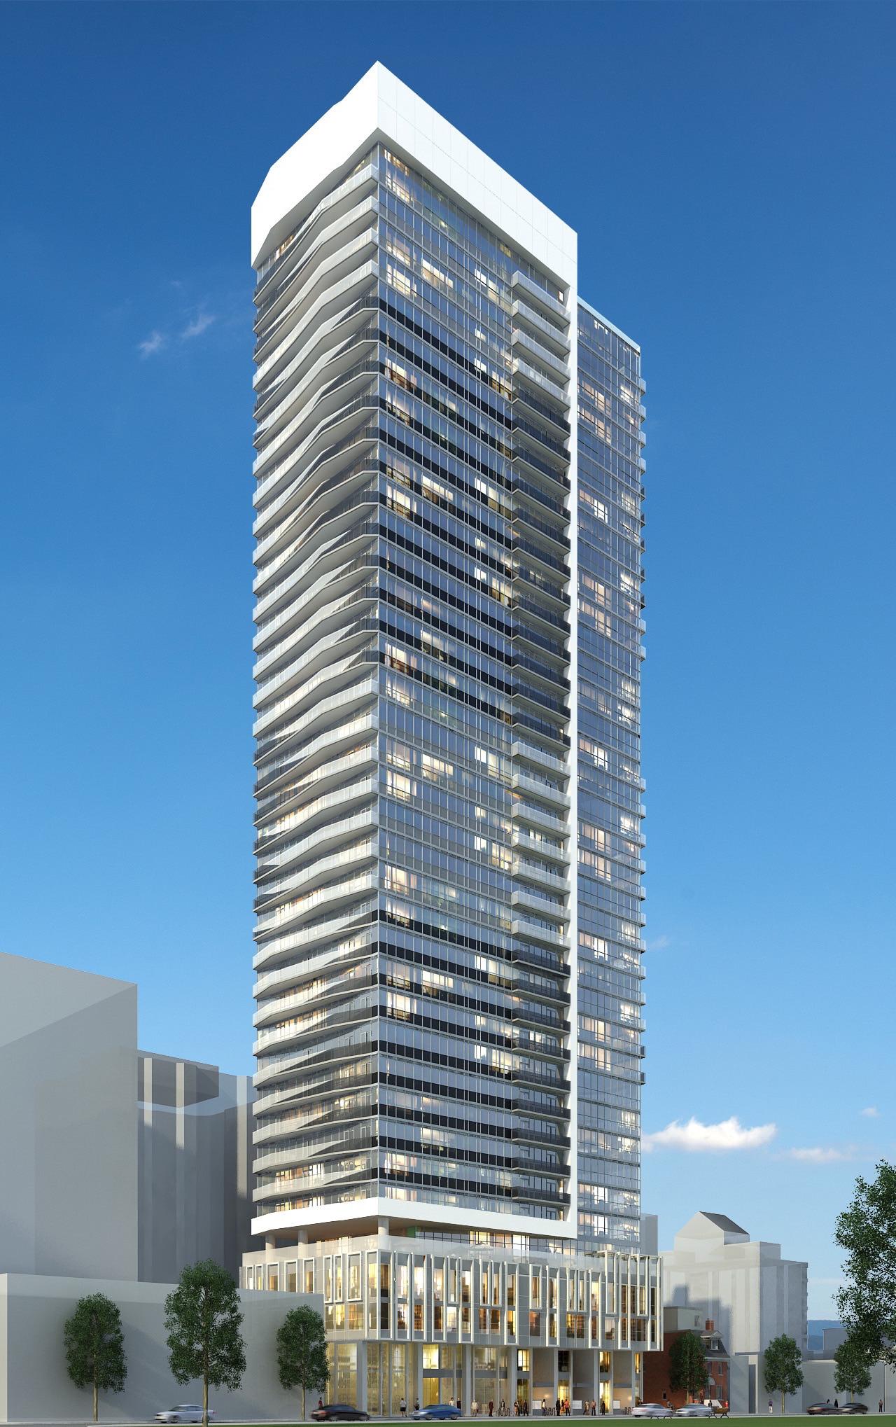
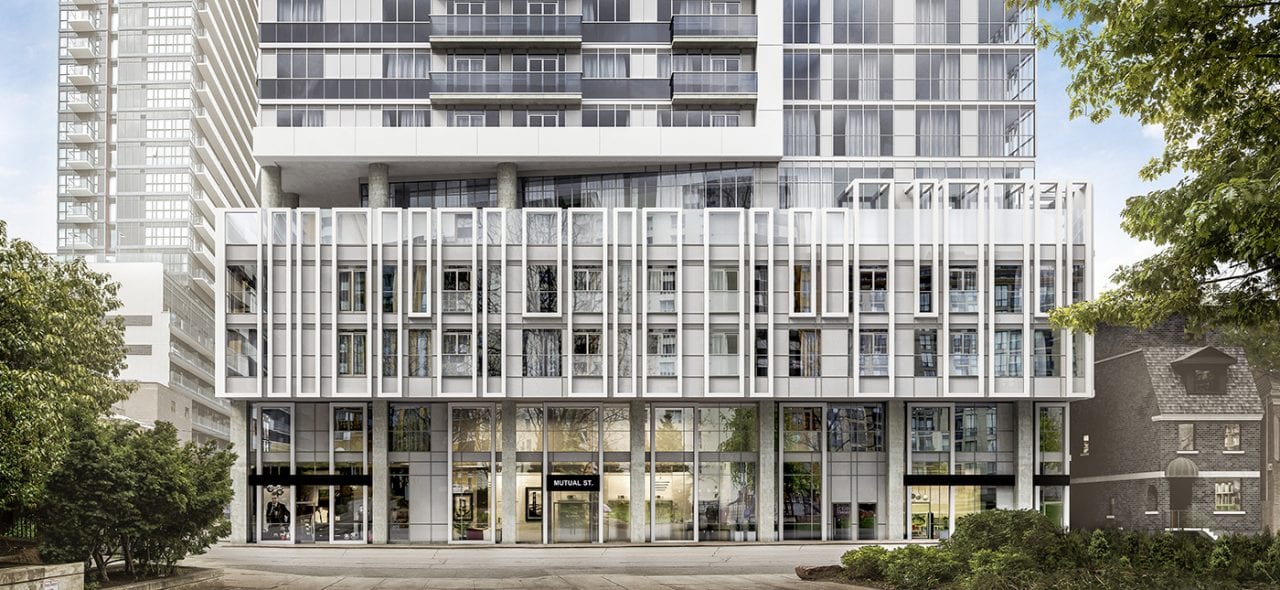
Max Condos is a new per-construction Condo project located at 75-81 Mutual Street In Toronto. The Major Intersection are Dundas and Javis. Developed by Tribute Communities and Greybrook Capital. Max Condos features a residential towers with apparent heights of 38 storeys with total of the 349 Units. The Height of the building is 414ft. The Architect is Graziani + Corazza Architects, Landscape architect is Ferris + Associates Inc.
Max Condos Highlight:
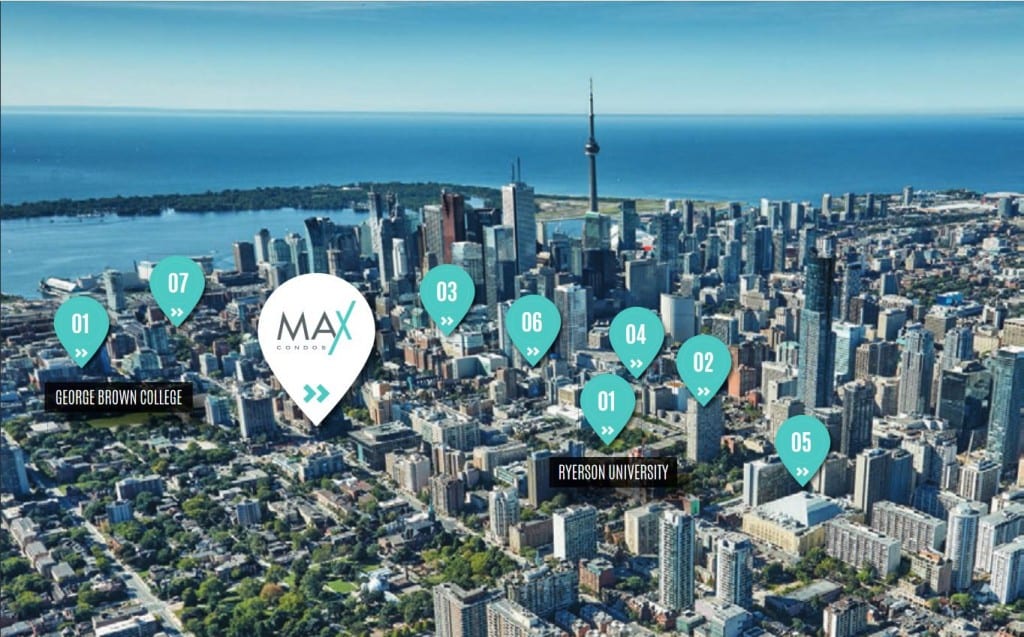
- Close to the Eaton Center.
- Close to the Dundas Square, the Heart of the City.
- Public transit at the door step
- Step to the Ryerson University, 10 Minutes to the University of Toronto.
- Few Minutes Drive to the DVP.
Max Condos has a Walk Score of 99 out of 100. Transit score of 100 out of 100. This location is in the Church-Yonge Corridor neighborhood in Toronto. Nearby parks include Moss Park, Trinity Park and Labyrinth and Allan Gardens.
Property Details
- Developer: Tribute Communities
- Architect: Graziani + Corazza Architects Inc.
- Building Type: Condominium
- Ownership: Condominium
- Building Status: Completed
- Selling Status: Platinum Access
- Storeys: 38
- Suites: 344
- Suite Type: 1 - 3
- Suite Size: 630 - 855
- Launch: 2016
Pricing & Fees
- Price: From $751,990 to over $972,990
- Maintenance Fee: $0.56/SF
Deposit Structure
Balance to 5% in 30 days
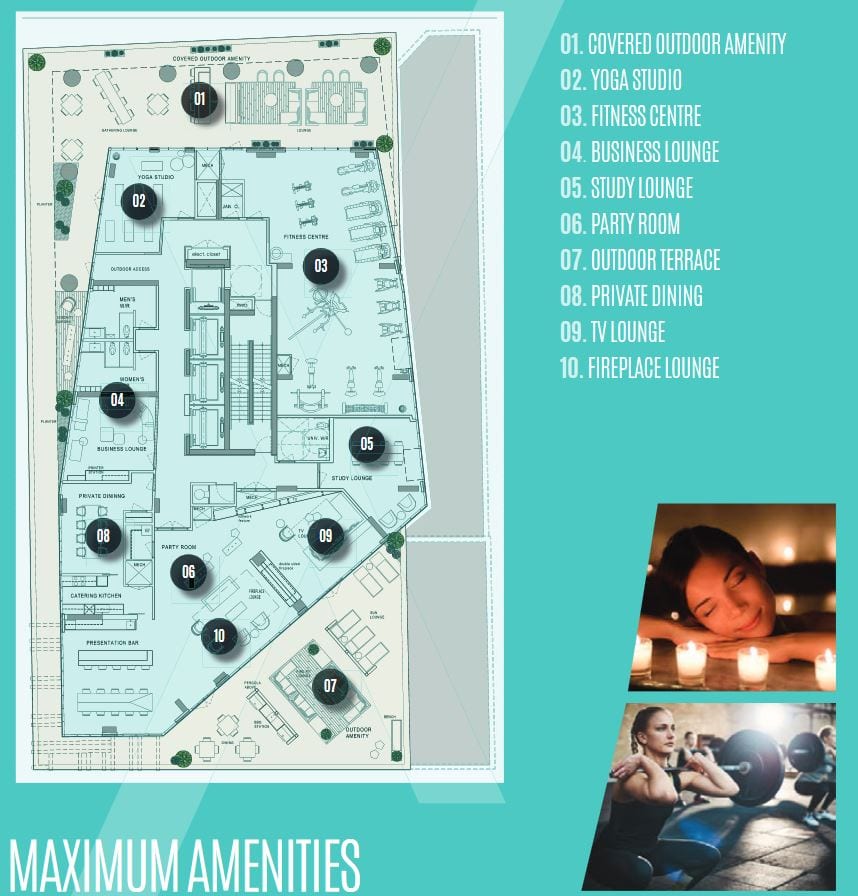
Building Amenities
- Fitness Centre
- Guest Suites
- Business Centre
- Yoga & Pilates Studio
- Covered Outdoor Amenity
- Yoga Studio
- 24 Hour Concierge Service
- Study Lounge
- Game & Billards Room
- Outdoor Terrace
- Party Room
- Dining Area
- Fireplace Lounge
- TV Lounge