Milton View
 (No Ratings Yet)
 Loading...
Bronte St. S & Britannia Rd, Milton, ON, Canada
Platinum Access: From the $840s for towns and from the $1.4Ms for detached
Towns and Singles
3 to 5 Bedroom(s)
1,550 up to 3,400 Sq Ft
Completion: 2027
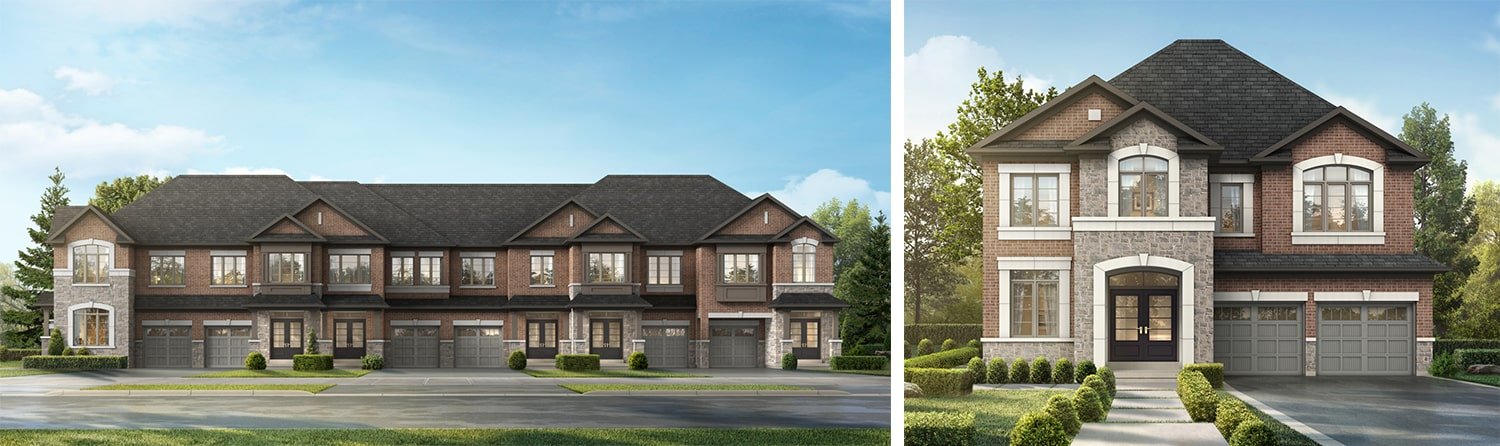
Milton View is a new pre-construction freehold townhome and detached home development by Paradise Developments, located at Bronte St. South & Britannia Rd. in South Milton. This thoughtfully master-planned community features a mix of 21′ townhomes and 36’/43′ detached homes, offering exceptional family living in one of the GTA’s fastest-growing areas.
Highlights at Milton View
Welcome to Milton View — a stunning new release of freehold towns and detached homes nestled in a premium Milton location. This pre-construction development in Milton blends elegant home design with a connected, nature-inspired lifestyle.
Developed by the acclaimed Paradise Developments, Milton View offers:
-
Spacious 43’ detached homes up to 3,400 sq. ft.
-
Modern 36’ detached homes from 2,470 sq. ft.
-
Beautiful 21’ freehold towns, including traditional and back-to-back layouts
-
Up to 5-bedroom floor plans with optional guest suites
-
Smart layouts, luxury kitchens, 10’ ceilings, and walk-in closets
-
Bonus features: 5 appliances, central A/C, smooth ceilings, and design studio credit
Location & Neighborhood
Located at the corner of Bronte Street South and Britannia Road, Milton View places you in the heart of an established, family-friendly neighbourhood with future growth potential.
Area Highlights:
-
5 minutes to Highway 401 and Milton GO Station
-
Close to schools, parks, trails, and conservation lands
-
Walkable to future retail and community amenities
-
Minutes from Milton Mall, shopping plazas, and dining
-
Steps from Louis St. Laurent Ave and Savoline Blvd
This prime location in South Milton offers unmatched convenience, making it ideal for families and commuters alike.
Why Invest in This Project
Milton is one of the GTA’s fastest-growing communities, and Milton View is positioned for strong long-term returns.
Here’s why smart investors are acting fast:
-
Freehold homes with no maintenance fees
-
Low vacancy rates and consistent rental demand
-
Future infrastructure: schools, retail, transit & highways
-
Located in an emerging neighbourhood with rising property values
-
Limited pre-construction inventory – offering early equity growth
Whether you’re building a forever home or a cash-flow opportunity, Milton View is a wise investment choice.
About the Developer: Paradise Developments
Property Details
- Developer: Paradise Developments
- Building Type: Towns and Singles
- Ownership: Freehold
- Building Status: Pre-construction
- Selling Status: Platinum Access
- Suite Type: 3 to 5
- Suite Size: 1,550 up to 3,400
Deposit Structure
$90,000 TOTAL
$15,000 with the offer
$15,000 in 30 days
$20,000 in 60 days
$20,000 in 150 days
$20,000 in 180 days
Deposit Schedule Detached:
$160,000 TOTAL
$30,000 with the offer
$30,000 in 30 days
$30,000 in 60 days
$35,000 in 150 days
$35,000 in 180 days
Current Incentives
Incentives Include:
-
Up to $20,000 design studio credit
-
Stainless steel appliances & washer/dryer
-
Central air conditioning
-
10’ smooth ceilings on main floor