Park and Lake Homes
By: Graywood Developments Ltd, Falconcrest Homes
 (7 votes, average: 5.00 out of 5)
 Loading...
Park Road South & Phillip Murray Avenue, Oshawa, ON, Canada
Platinum Access: From $1,045,990-$1,334,990
Single Family Home
3 - 4 Bedroom(s)
1,965 - 2,801 Sq Ft
Completed in 2025
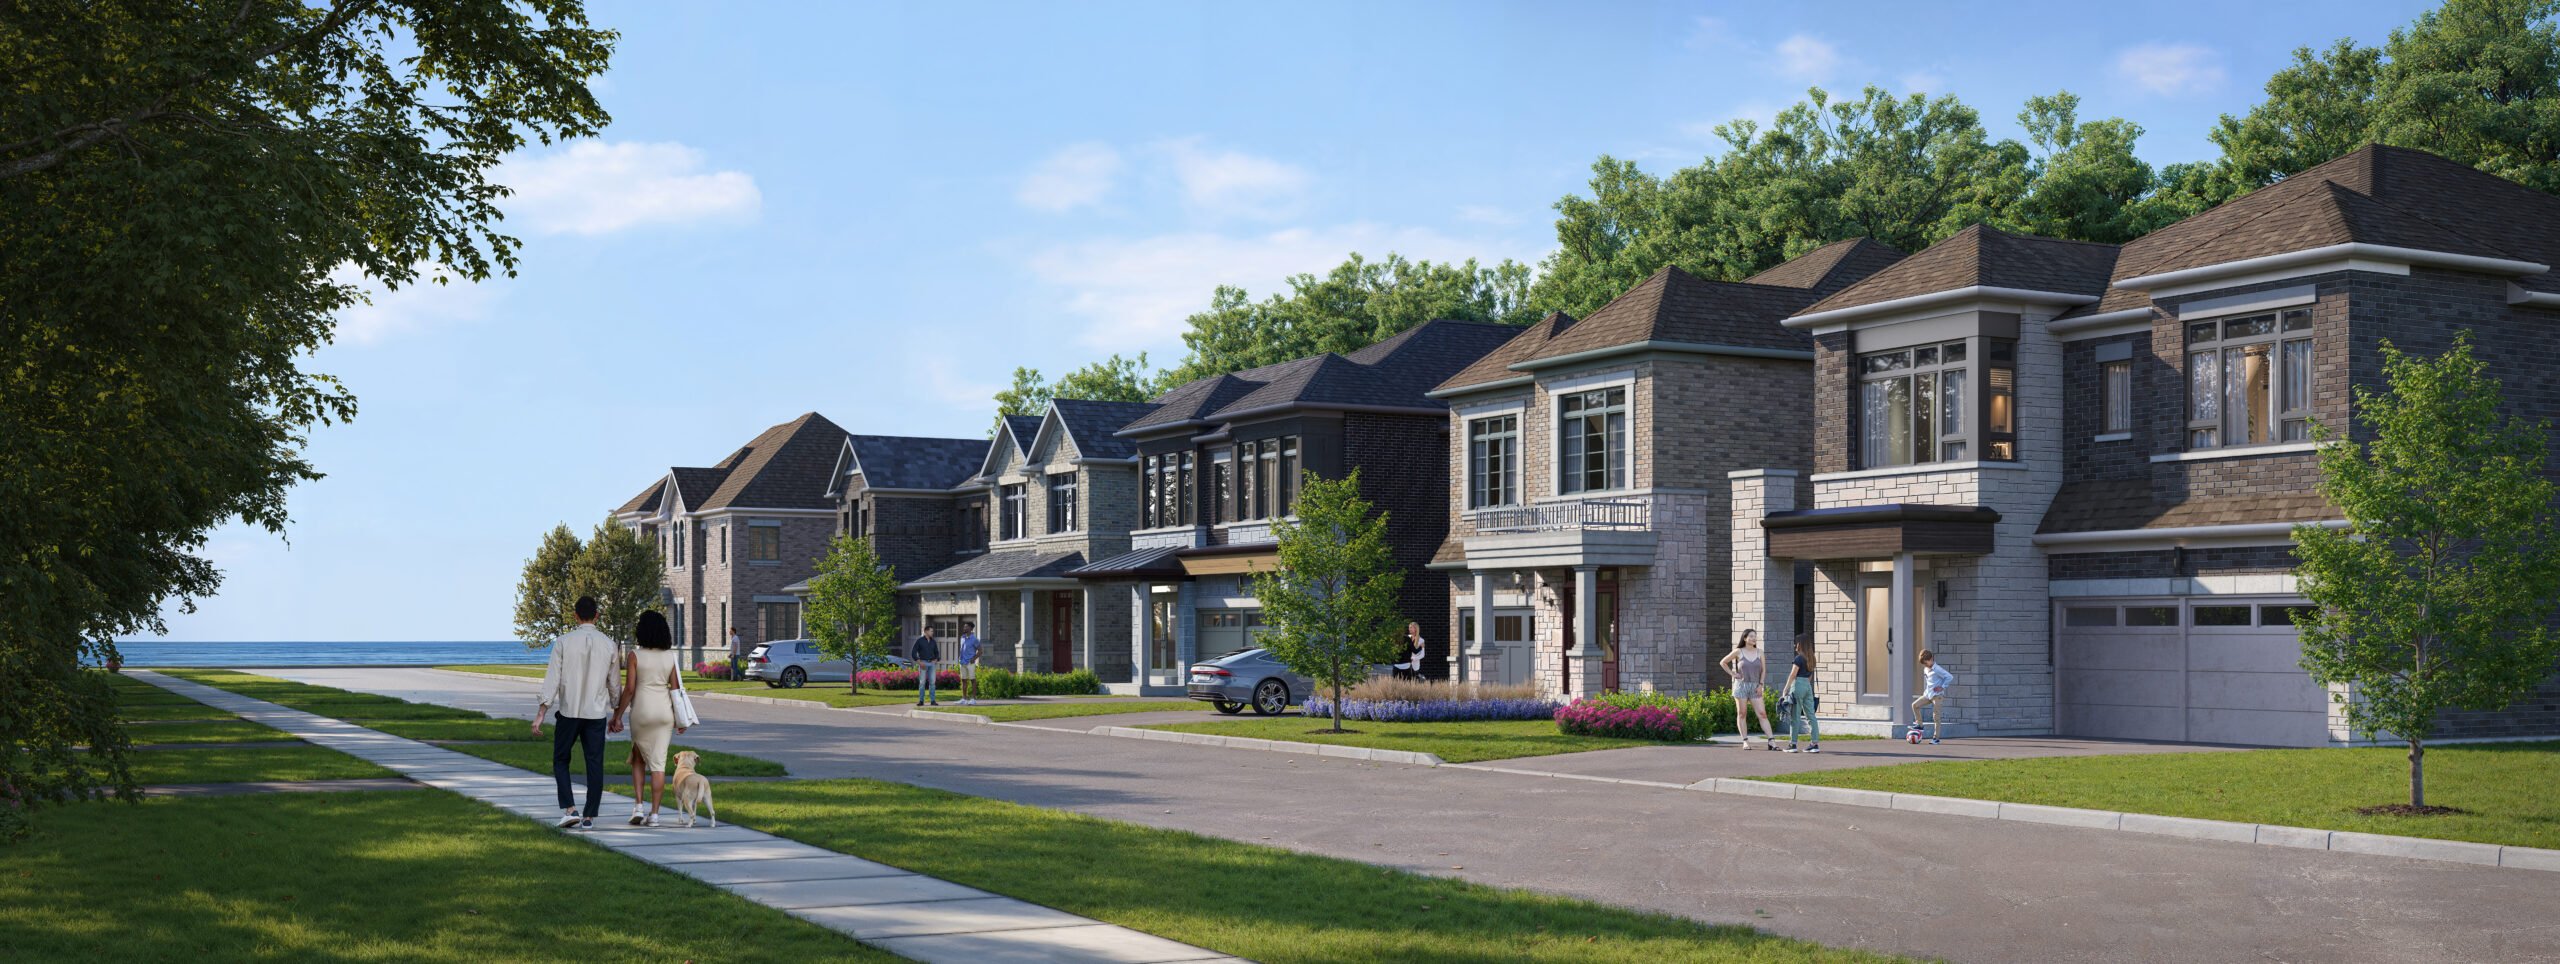
Park and Lake Homes is a new pre-construction single family home development by Graywood Developments Ltd and Falconcrest Homes. With a total of 165 units. Coming soon to Park Road South & Phillip Murray Avenue in Oshawa.
EXCLUSIVE INCENTIVES
• FREE ASSIGNMENT (Subject to Administration and Legal Fees)
• REDUCED CAPPED DEVELOPMENT CHARGES: $9,500
• FREE AIR CONDITIONING
• FREE SMOOTH CEILINGS on Main Level
• FREE STONE COUNTERTOPS with Undermount Sinks in All Bathrooms (Excludes Powder Rooms)
• FREE APPLIANCE PACKAGE (Stainless Steel Fridge, Stove, Hood Fan, Dishwasher)
• FREE LAUNDRY PACKAGE (White Washer and Dryer)
• $10,000 DECOR DOLLARS
• LIMITED TIME DEPOSIT STRUCTURE

Explore the Splendor of Park and Lake Residences: A Premier Waterfront Development in Oshawa
Discover the enchanting world of Park and Lake Residences, a prestigious waterfront development poised to redefine luxury living in Oshawa’s esteemed Lakeview community. This exceptional project, a collaboration between the renowned Graywood Developments Ltd and Falconcrest Homes, promises a unique blend of elegance, comfort, and scenic beauty. With an exclusive offering of 165 units, Park and Lake stands at the crossroads of Park Road South & Phillip Murray Avenue, promising an unparalleled lifestyle experience.
Embrace the Elegance of Waterfront Living
Embark on a journey of discovery at Park and Lake Residences, where the serene beauty of Lake Ontario’s shores meets contemporary living. This serene community, crafted with meticulous attention by Graywood and Falconcrest, offers a sanctuary for those who seek a harmonious blend of natural beauty and modern amenities. Located directly along the waterfront, the development ensures every resident enjoys scenic vistas, ample greenery, and direct access to outdoor recreation. It’s an ideal setting for families, outdoor enthusiasts, or anyone wishing to immerse themselves in a tranquil, yet vibrant lifestyle.
Surrounded by Convenience
- 30s walk to the Waterfront Trail
- 5 min walk to the Community Centre
- 3 min drive to Durham Sportsplex
- 3 min drive to South Oshawa Community Centre
- 5 min drive to Highway 401
- 7 min drive to Oshawa GO Station
- 8 min drive to Durham College
- Get to Toronto in 45 minutes

Discover the Distinctive Features of Park and Lake Residences
- Strategic Setting: Nestled in Oshawa’s picturesque Lakeview neighborhood, Park and Lake boasts a prime location that combines scenic charm with urban convenience. Its proximity to Highway 401, the General Motors plant, and Oshawa Harbour facilitates easy commutes and access to city amenities. The area’s scenic parks and conservation lands enhance the appeal, offering a peaceful retreat from city life.
- Vibrant Community Life: Experience the strong sense of community in Lakeview, highlighted by the beautifully revitalized downtown Oshawa and its historical murals. Cultural attractions such as the Oshawa Museum and the extensive trail network of the Oshawa Valleylands Conservation Area enrich the local lifestyle, fostering a sense of belonging and community engagement.
- Convenience and Comfort: Park and Lake ensures residents’ needs are effortlessly met with nearby schools, Lakeridge Health Oshawa, and the Oshawa Centre. The area’s retail landscape, including prominent stores and shopping centers, along with local parks and recreational facilities, provides a well-rounded and convenient lifestyle.
- Waterfront Recreation: Residents of Park and Lake can indulge in 11 km of pristine waterfront trails, connecting to the vibrant Second Marsh Wildlife area and beyond. This affiliation with the Great Lakes Trails network opens up a world of outdoor activities, ensuring every day can be filled with new adventures and natural beauty.
Investment Opportunities at Park and Lake Residences
- Prime Location and Accessibility: Park and Lake is situated in the scenic Lakeview neighborhood, right on the shores of Lake Ontario. This location is not only picturesque but also highly convenient. It’s bounded by key landmarks like Highway 401, the General Motors plant, and the Oshawa Harbour, providing easy access to major transportation routes. The proximity to Lake Ontario and various parks, including Lakefront Park West and Lakeview Park, offers an ideal balance of urban living and natural beauty. This makes it an attractive option for potential homebuyers and renters looking for a serene yet connected living environment.
- Community and Recreational Richness: The area is known for its strong community spirit and cultural richness, as evidenced by Oshawa’s recognition for the beautification of its revitalized downtown core. The presence of historical murals, the Oshawa Museum, and the Oshawa Valleylands Conservation Area with its network of trails, adds cultural and recreational value. Facilities like children’s playgrounds, sports fields, banquet halls, and waterfront trails in Lakeview Park enhance the lifestyle quality. This blend of cultural heritage and modern amenities is appealing to families and individuals seeking a community-oriented lifestyle.
- Convenient Facilities and Services: The neighborhood boasts excellent infrastructure, including top-notch educational institutions, world-class healthcare facilities like Lakeridge Health Oshawa, and an abundance of parkland. The easy access to Highway 401 simplifies commuting. Additionally, the presence of big box stores such as Walmart Supercentre and Lowe’s Home Improvement, along with leisure options like the Oshawa Centre, ensures all daily needs and more are within reach. This combination of convenience and quality of life makes Park & Lake Homes a lucrative investment for those seeking a balance of comfort and accessibility.
About the Developers:
Graywood Developments Ltd
Graywood, renowned for its expertise in premium real estate development, operates from its base in Toronto, serving both Canadian and select American markets. The firm offers a full spectrum of services, including acquiring properties, structuring deals, and managing developments, which covers obtaining land use approvals, crafting designs, and overseeing sales, marketing, and construction processes. Their collaborations extend to a diverse range of partners, including institutional investors, pension plans, family offices, affluent individuals, landowners, and residential construction firms, making the most of their specialized skills to forge fruitful alliances.
Falconcrest Homes
Property Details
- Developer: Graywood Developments Ltd, Falconcrest Homes
- Building Type: Single Family Home
- Ownership: Freehold
- Building Status: Pre-construction
- Selling Status: Platinum Access
- Suites: 165
- Suite Type: 3 - 4
- Suite Size: 1,965 - 2,801
Pricing & Fees
- Price: $1,045,990-$1,334,990
- Lawyer: SO Development Inc.
Deposit Structure
$15,000 on signing
$15,000 in 30, 60, 90, 120, 180, 240 and 365 days
Total: $120,000
. 36' Collection - Deposit Structure
$20,000 on signing
$20,000 in 30, 60, 90, 120, 180, 240, and 365 days
Total: $160,000
Current Incentives
LIMITED TIME DEPOSIT STRUCTURE
FREE ASSIGNMENT (Subject to Administration and Legal Fees)
REDUCED CAPPED DEVELOPMENT CHARGES $12,000 $9,500
FREE AIR CONDITIONING
9’ CEILINGS ON SECOND LEVEL
FREE SMOOTH CEILINGS ON MAIN LEVEL
FREE STONE COUNTER TOPS with Undermount Sinks in All Bathrooms (Excludes Powder Rooms)
FREE APPLIANCE PACKAGE (Stainless Steel Fridge, Stove, Hood Fan, Dishwasher)
FREE LAUNDRY PACKAGE (White Washer and Dryer)
DECOR DOLLARS ($10,000)