Reunion Crossing
By: Diamond Kilmer
 (6 votes, average: 5.00 out of 5)
 Loading...
1808 Saint Clair Avenue West, Toronto, ON, Canada
Platinum Access: From From $829,900 to $961,900
Condo and Towns
11 Storeys | 345 Suites
1 - 3 Bedroom(s)
784 - 1116 Sq Ft
VIP Launch: 2019
Completed in 2022
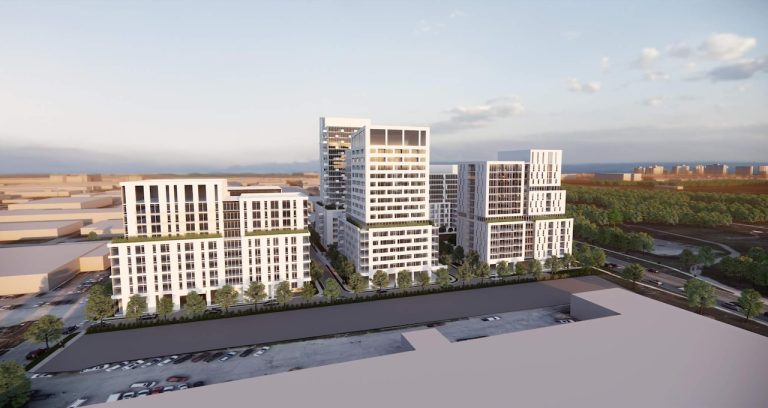
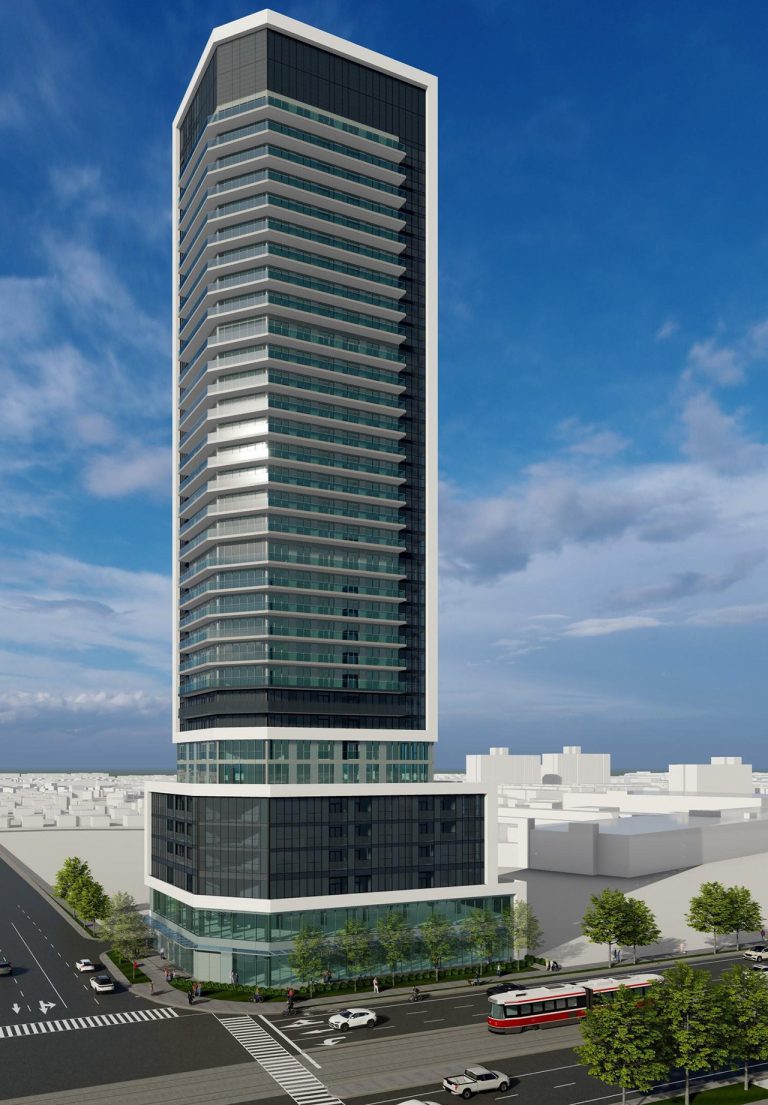
Reunion Crossing is a major new mixed-use development located at 423 Old Weston Road, The Major Intersection is Weston Rd & St.Clair In Toronto. Developed by Diamond Kilmer, Reunion Crossing have an 11-storey, 138-unit, mixed-use building along the St. Clair Avenue West frontage and 104 stacked townhouse units spread across five blocks to the north.
Reunion Crossing Highlight:
- Mix Use Community
- Close Public Transit
- Convenient access to the Highpark
- Short Drive To Downtown Toronto
- Step To Supermarket & Shopping
Reunion Crossing has 138 units are proposed in the mid-rise building, in a mix of 74 one-bedroom units and 64 two-bedroom units. The building’s ground floor includes a residential lobby, four live-work units, 439 square metres of retail space fronting onto St. Clair Avenue West, and 276 square metres of indoor common amenity space.
Located at the north, five townhome blocks with a total 104 units are proposed at 3.5-storey heights, offering direct access from grade, front and rear private landscaped open spaces for lower ground floor units, and rooftop decks for all upper stacked units.
Reunion Crossing has a Walk Score of 85 out of 100. Transit Score 81 out of 100. This location is in the Weston-Pellam Park neighbourhood in Toronto. Nearby parks include St. Clair Gardens Parkette, Giovanni Caboto Park and Vine Parkette.
Property Details
- Developer: Diamond Kilmer
- Interior Designer: Patton Design Studio
- Architect: Giannone Petricone Associates Inc.
- Building Type: Condo and Towns
- Ownership: Condominium
- Building Status: Under Construction
- Selling Status: Platinum Access
- Storeys: 11
- Suites: 345
- Suite Type: 1 - 3
- Suite Size: 784 - 1116
- Launch: 2019
Pricing & Fees
- Price: From $829,900 to $961,900
- Cost of Parking: $45,000.00
- Cost of Locker: $5,000.00
- Maintenance Fee: $0.60
Deposit Structure
Balance to 5% in 30 days
5% on occupancy days
Current Incentives
Capped Development Charges & Levies ($12,000)
Capped Community Benefit & Park Levies ($3,000)
Right to Lease During Interim Occupancy
Right to Assign
Building Amenities
- Outdoor Kids’ Play Area
- Lobby Lounge
- Rooftop Terrace with BBQ’s & Lounge Seating
- Urban Garage with Bike Repair, Work Bench, Potting, Kids
- Crafting, Industrial Size Washer & Dryer
- Party Room with Dining Area
- Fitness Centre with TRX
- Parcel Room
- Landscaped Courtyard with BBQ’s, Dining & Lounge Areas