South Lake
 (5 votes, average: 5.00 out of 5)
 Loading...
193 Nautical Boulevard, Oakville, Ontario, Canada
Platinum Access: From $2,309,900 - $2,699,900
Single Family Home
2,798 - 3,914 Sq Ft
VIP Launch: October 26, 2024
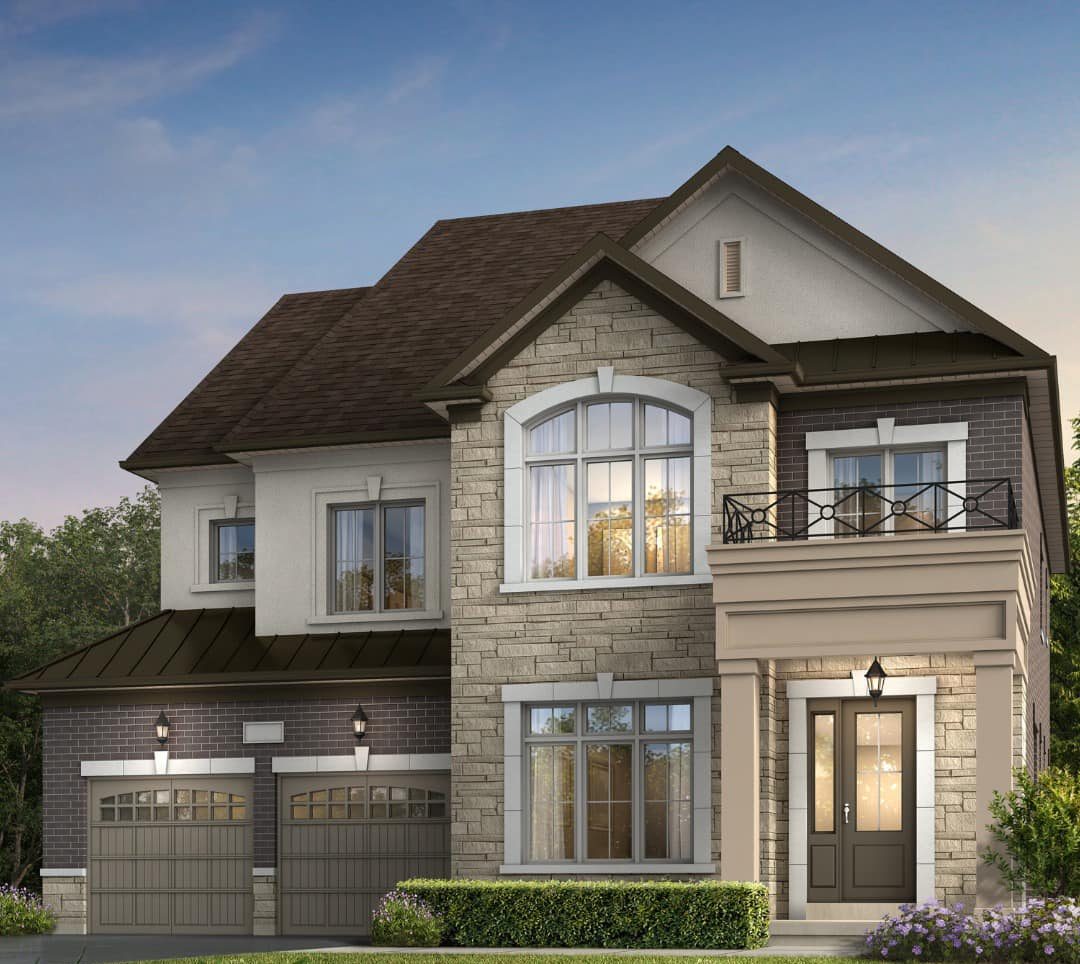
South Lake is a new pre-construction single family home development by Menkes Developments. Coming soon to Great Lakes BLVD. & Nautical BLVD in Oakville.
A limited collection of 37 luxurious detached homes in South Lake, featuring 42′, 44′, 50′, and 54′ lots, ranging from 3,605 to 4,993 sq. ft., including finished basements, with prices starting from the $2.3 millions.

Highlights at South Lake in Oakville
Experience Luxurious Lakeside Living in Oakville’s Exclusive Community
South Lake, an exclusive collection of thirty-seven luxurious detached homes situated in the heart of Oakville’s sought-after Bronte West neighborhood. These homes redefine lakeside living, featuring spacious, open-concept layouts filled with natural light and adorned with high-end features and finishes, embodying the pinnacle of contemporary elegance. Located just minutes from Lakeshore Boulevard and offering convenient access to the QEW, it combines tranquility with connectivity.

Reason to Invest In South Lake
- Community Features: South Lake offers a well-planned community that integrates natural beauty with modern living. It includes green spaces, trails, and parks that provide ample opportunities for outdoor activities and family-friendly recreation.
- Home Design and Architecture: The homes are designed with modern architecture that emphasizes open-concept layouts, high ceilings, and large windows to maximize natural light. They come with high-quality finishes and energy-efficient features, appealing to those looking for contemporary and sustainable living options.
- Location Advantages: The community is strategically located close to major highways, making it easy to access nearby cities and urban amenities. This prime location provides a balance between a peaceful residential environment and proximity to urban centers for shopping, dining, and entertainment.
- Family-Oriented Environment: South Lake is designed with families in mind, offering proximity to good schools and childcare facilities, as well as plenty of community spaces and recreational areas that foster a safe and welcoming environment for children and adults alike.
- Investment Potential: The area is undergoing development, which could lead to future increases in property values. Investing in a home at South Lake offers the potential for strong returns, especially as the community grows and becomes more established.
About the Developer: Menkes Developments
Today, Menkes continues to raise the standard for outstanding quality design and superior value as a fully integrated, multidisciplinary real estate development company. Elegant family homes that exude character and charm; exclusive luxury condominiums infused with stunning amenities; and highly coveted office and industrial space, all set in prime locations.
Property Details
- Developer: Menkes Developments Ltd.
- Building Type: Single Family Home
- Ownership: Freehold
- Building Status: Pre-construction
- Selling Status: Platinum Access
- Suites: 37
- Suite Size: 2,798 - 3,914
- Launch: October 26, 2024
Pricing & Fees
- Price: $2,309,900 - $2,699,900
- Lawyer: Menkes South Lake Homes Inc.
Deposit Structure
$25,000 with offer
$35,000 in 30 days
$35,000 in 60 days
$35,000 in 90 days
$35,000 in 120 days
$35,000 in 150 days
$35,000 in 180 days
Total: $235,000
42' Pie, 50', 54' Detached
$25,000 with offer
$35,000 in 30 days
$40,000 in 60 days
$40,000 in 90 days
$40,000 in 120 days
$40,000 in 150 days
$40,000 in 180 days
Total: $260,000
Current Incentives
Opening Bonus Features
- Finished Basement area
- Oak Staircases with oak pickets or black metal spindles
- 4” Stained Finished Oak Engineered Hardwood Flooring on Main Floor and Second Floor
- Smooth Ceilings Throughout
- Ceramic Kitchen Backsplash
- Central Air Conditioning
- Quartz Countertop with undermount vanity sinks with polish edge in all bathrooms
- Gas line at Rear
- Ring Doorbell
Free Value upgrades
- Fully paved Asphalt Driveway
- Elegant 8′ Tall insulated metal exterior Front Entry door with integrated multi-point locking system
- Insulated premium wood sectional roll-up garage doors
- 10′ ceilings on main, 9′ on second floor
- 8′ tall insulated metal exterior front entry door
- upgraded luxurious 5 1/4 baseboard throughout
- 8′ tall interior doors on main floor
- upgraded quality cabinetry, with extended height upper kitchen cabinets
- Quartz kitchen counters with extended breakfast bars and large islands
- Gas fireplace with decorative mantel oversized 8′ tall superior quality sliding door with screen in breakfast area
- 5′ oval freestanding soaker tub and frameless glass shower enclosure in primary ensuite