St. Clair Village Condos

 (8 votes, average: 4.50 out of 5)
 Loading...
900 Saint Clair Avenue West, York, ON, Canada
Platinum Access: From From $949,900 to over $2,499,900
Condominium
12 Storeys | 122 Suites
1 - 3.5 Bedroom(s)
739 - 2013 Sq Ft
VIP Launch: 2019
Completed in 2022
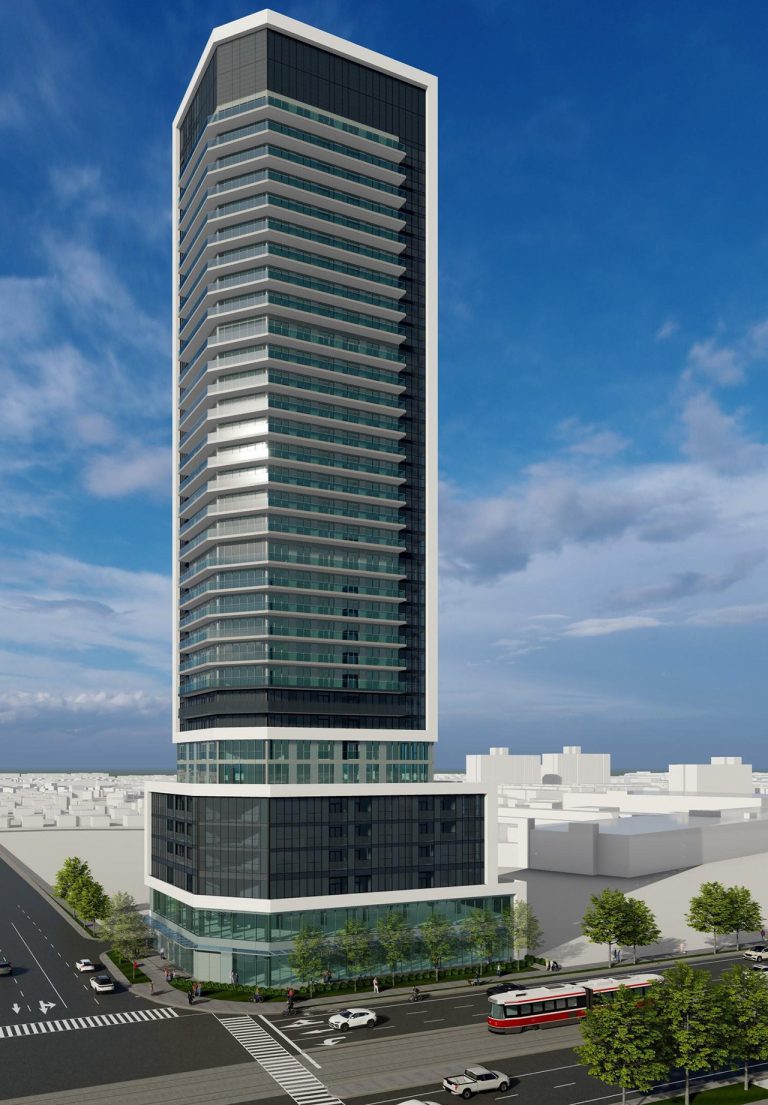
St. Clair Village Condos is a new pre-construction Condo project located at 900 St Clair Avenue West In Toronto. The Major Intersection is Saint Clair Avenue West and Bathurst Street. The Project Developed By Canderel Residential, Designed by TACT Architecture Inc. St. Clair Village Condos features a 12 storeys Tower with 122 Units and retail component at ground level.
St. Clair Village Condos Highlight:
- TTC St. Clair streetcar at the doorstep
- St. Clair West subway station and major highways just a short drive away
- Close to Loblaw Flagship Supermarket
- Near the Casa Loma and parks
- Close to School and Public Community Centre
- Short Distance to Downtown Toronto
Rising proudly at the epicentre of midtown Toronto and with the St. Clair dedicated streetcar at your doorstep, explore the array of top Toronto local restaurants, bakeries, bistros, markets, boutiques, galleries, parks, and nearby Artscape Wychwood Barns. St. Clair Village by Canderel is a true Toronto original
SUITES
Sizes: Suites range from 450 SFto 1301 SF – combo units available
Appliance Packages: Full-size appliances for 3 bedroom suites only. Built-in appliances for all other suites.
Ceilings: Approx. 9 Feet
Kitchen: Kitchen islands included as per plan
Finishes: Modern wide plank luxury vinyl flooring, contemporary vanity in main or ensuite bathroom, designer kitchen cabinetry with contemporary panel doors.
PARKING AND LOCKER
Included with your unit Parking space and locker available for purchase with every 2 Bed, 2 Bed + Den, and 3 Bed Suite.
Underground Parking: 2 Levels
Lockers Location: All lockers are on the P1 Level
SUITE BREAKDOWN (SF)
1 Bed: min. 450 sq. ft. / max. 566 sq. ft. / avg. 504 sq. ft.
1 Bed + Den: min. 560 sq. ft. / max. 701 sq. ft. / avg. 640 sq. ft.
2 Bed: min. 733 sq. ft. / max. 895 sq. ft. / avg. 774 sq. ft.
2 Bed + Den: min. 875 sq. ft. / max. 1124 sq. ft. / avg. 949 sq. ft.
3 Bed: min. 998 sq. ft. / max. 1301 sq. ft. / avg. 1174 sq. ft.
St. Clair Village Condos has a Walk Score of 93 out of 100. Transit Score if 83 out of 100. This location is in the Wychwood neighbourhood in Toronto. Nearby parks include C Bereton Park, Humewood Park and Hillcrest Park.
Property Details
- Developer: Canderel Residential
- Architect: BDP Quadrangle
- Building Type: Condominium
- Ownership: Condominium
- Building Status: Under Construction
- Selling Status: Platinum Access
- Storeys: 12
- Suites: 122
- Suite Type: 1 - 3.5
- Suite Size: 739 - 2013
- Launch: 2019
Pricing & Fees
- Price: From $949,900 to over $2,499,900
- Cost of Parking: $65,000.00
- Cost of Locker: Waitlist
- Maintenance Fee: $0.61/SF
Deposit Structure
Balance to 5% in 10 days
5% in 90 days
5% in 270 days
5% in 540 days
Building Amenities
- Lobby
- Co-working Space
- Furnished Rooftop Terrace
- Fitness Centre
- Indoor/Outdoor Multipurpose Amenity Area
- Concierge Service
- Wine storage
- Lounge