Summerlyn Village Homes
By: Great Gulf Homes

 (16 votes, average: 4.75 out of 5)
 Loading...
22 Downy Emerald Drive, Bradford, ON, Canada
Platinum Access: From $693,796 – $1,043,990
Single Family Home
2 - 3 Bedroom(s)
1,420 – 2,590 Sq Ft
Completion: 2028
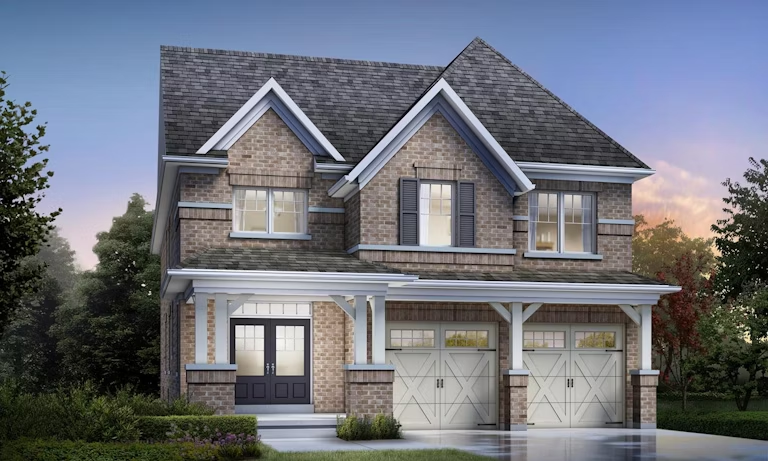
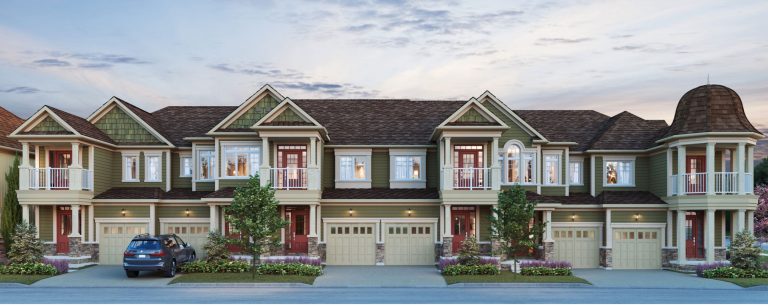
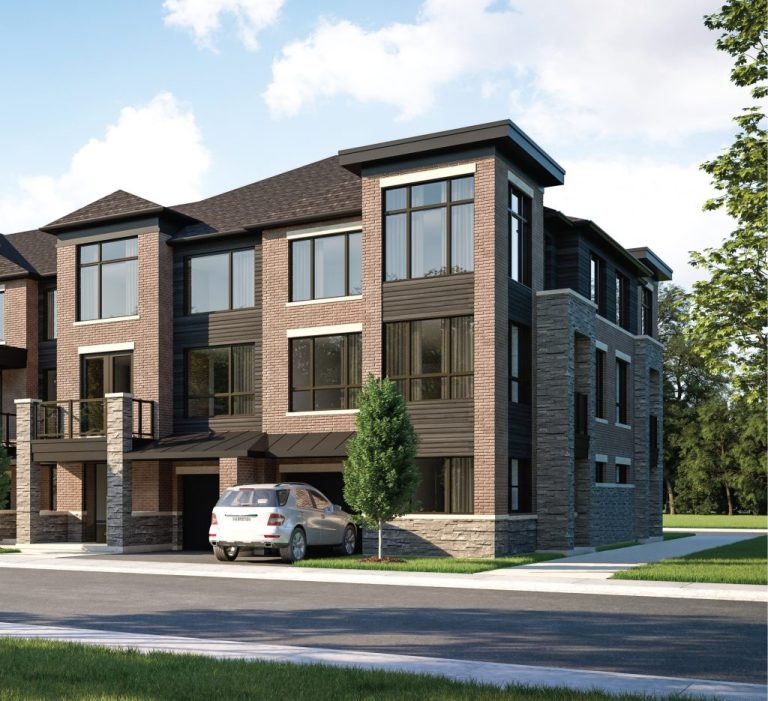
Summerlyn Village Homes is a new pre-construction home community in Bradford, Ontario. The latest release features 2-storey traditional townhomes with private backyards and 36′ single detached homes with double-car garages. Buyers can choose from spacious 3- to 6-bedroom designs, with select detached models offering finished basement options.
Highlights at Summerlyn Village Homes
A new release is now available at Summerlyn Village Homes in Bradford, bringing more options for families looking for space, comfort, and modern living.
The community offers traditional townhomes and detached homes with practical layouts, contemporary finishes, and energy-efficient features.
Eligible pre-construction homebuyers may also qualify for HST rebates of up to $106,000, subject to applicable conditions.
New Release – Homes & Pricing
2-Storey Traditional Townhomes
- Starting from $693,796 (net of applicable rebate)
- Sizes: 1,420–1,930 sq. ft.
- 3–4 bedrooms
- Traditional 2-storey layouts
- Private backyards
- Five appliances included
36′ Single Detached Homes
- Starting from $901,761 (net of applicable rebate)
- Sizes: 1,820–2,590 sq. ft.
- 3–6 bedrooms
- Double-car garages
- Select models with finished basement options
- Optional main-floor in-law suite on applicable models
Tentative Closing: Summer/Fall 2028
Prices reflect advertised net rebate pricing and are subject to eligibility, availability, and applicable terms. Prices and specifications may change without notice.
Summerlyn Village Homes Features & Finishes
Summerlyn Village combines modern home design with everyday comfort. Buyers can expect quality finishes and thoughtful features throughout the community.
- ENERGY STAR® certified homes
- Approximately 9′ main-floor ceilings
- Quartz kitchen and bathroom countertops
- Finished oak stairs with metal pickets
- Triple-glazed, Low-E windows
- Air conditioning included
- Hardwood flooring on the main and second floors of detached homes
- Gas fireplaces on applicable models
- Second-floor laundry, as per plan
- Optional main-floor in-law suite on applicable models
Finished Basement Options
Select detached models offer finished basement layouts designed for additional living space.
Depending on the model and elevation, these FULL HOUSE designs may include:
- Additional bedroom
- 3-piece bathroom
- Wet bar
- Larger basement windows
- Side-door entry, where grading permits
These options offer added flexibility for larger families, guests, or multigenerational living.
Location & Neighbourhood – Living in Bradford
Summerlyn Village Homes offers a family-focused lifestyle in Bradford, part of the growing Town of Bradford West Gwillimbury.
The community provides access to local schools, parks, shopping, restaurants, and everyday services. Residents can enjoy the quieter pace of a smaller town while staying connected to surrounding communities.
Bradford is also a practical location for commuters travelling throughout York Region and the Greater Toronto Area.
Nearby Amenities & Connectivity
- Bradford GO Station: Regional transit connections
- Highway 400: Access to major employment and shopping areas
- Schools: Elementary and secondary school options in Bradford
- Shopping: Grocery stores, retail plazas, and daily essentials
- Parks & Recreation: Local parks, playgrounds, and recreational facilities
- Dining: Restaurants, cafés, and local businesses throughout Bradford
- Outdoor Living: Access to green spaces and recreational trails in the surrounding area
Why Buy at Summerlyn Village Homes?
For buyers exploring new homes in Bradford, Summerlyn Village offers several appealing features.
More Space for Growing Families
With up to six bedrooms available in select detached designs, the community offers room for changing family needs.
Traditional Homes with Backyards
Unlike stacked townhomes, the new traditional townhome release includes private backyards, providing additional outdoor living space.
Energy-Efficient Construction
ENERGY STAR® certification and triple-glazed windows support improved home energy performance.
Flexible Floor Plans
Finished basement options and select in-law suite layouts provide flexibility for multigenerational households.
Long-Term Ownership Potential
Bradford continues to attract buyers seeking low-rise housing within reach of the GTA. Summerlyn Village may appeal to homeowners planning for long-term ownership and buyers evaluating real estate investment opportunities in Bradford.
About the Builder – Great Gulf
Great Gulf is an established Canadian homebuilder with decades of experience developing residential communities across Ontario and beyond. Known for its modern architecture, thoughtful home designs, and commitment to quality construction, Great Gulf has built a strong presence in the Canadian real estate market.
Property Details
- Developer: Great Gulf Homes
- Building Type: Single Family Home
- Ownership: Freehold
- Building Status: Pre-construction
- Selling Status: Platinum Access
- Suite Type: 2 - 3
- Suite Size: 1,420 – 2,590
Deposit Structure
36' Detached Homes: $100,000 total deposit over 180 days.