The Davisville Condos
By: Rockport Group
 (1 votes, average: 5.00 out of 5)
 Loading...
8 Manor Road West, Toronto, ON, Canada
Platinum Access: From 725,900 - $2,429,900
Condominium
12 Storeys | 84 Suites
1 - 3.5 Bedroom(s)
473 - 1659 Sq Ft
VIP Launch: 2021
Completed in 2024
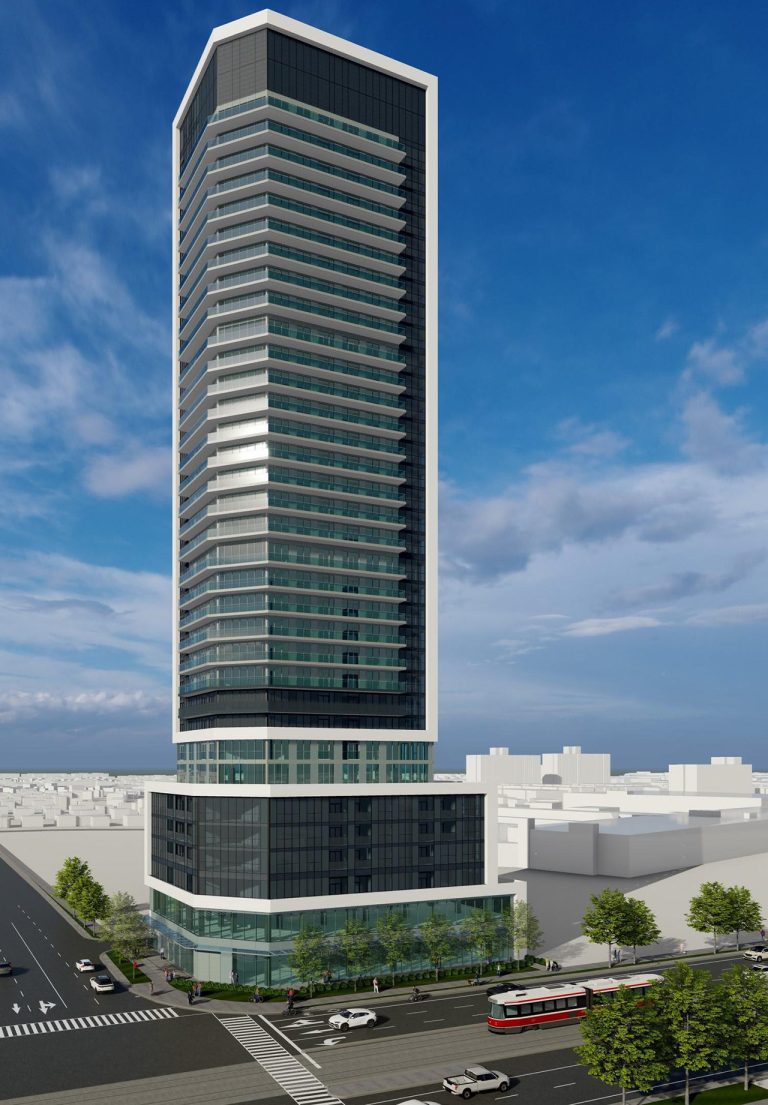
The Davisville is a new condo development currently in pre-construction by The Rockport Group, with a total of 84 units available across 12 storeys. Coming soon to Yonge and Manor.
A boutique 12-storey condominium, The Davisville is the hallmark of midtown living. Each residence combines modern refinement with the comforts of home. Located at Yonge and Manor, while nestled between tree-lined streets. This sought-after community offers supreme connectivity to the rest of Toronto. Discover Davisville as never before.
The Davisville Highlights
Davisville embodies Toronto’s diversity, because of its plethora of experiences and free-spirited lifestyle. The community is truly a secret gem, with a remarkable variety of shopping and dining options, as well as wellness-oriented goods and services. Its enviable position in the heart of Toronto also gives residents convenient access to the rest of the city.
- Situated in the heart of Midtown Toronto
- Eglinton Subway Station is just a 4-minute walk away
- Several top-rated restaurants on Yonge Street
- Just steps away from the Yonge Street Subway Line as well as the LRT.
- Located in the heart of Midtown Toronto
- Steps from the Yonge Street Subway Line and the LRT
- Loblaws, LCBO, Shoppers Drug Mart, Aroma, Starbucks, Sobey’s Urban New, Subway, Cheese Emporium, Wine Rack, Yonge
- Eglinton Centre, Goodlife Fitness, Sunnybrook Health Sciences Centre, and more are all nearby
- Notable restaurants are all within walking distance such as Bar
- Buca, Grazie, The Keg, The Homeway, New, La Carnita, Cibo Wine Bar, Uncle Betty’s, Lime, Five Doors North, Thobors Bakery, and others
- There are several parks and entertainment options nearby
Property Details
- Developer: Rockport Group
- Interior Designer: Patton Design Studio
- Architect: RAW Design
- Building Type: Condominium
- Ownership: Condominium
- Building Status: Pre-construction
- Selling Status: Platinum Access
- Storeys: 12
- Suites: 84
- Suite Type: 1 - 3.5
- Suite Size: 473 - 1659
- Launch: 2021
Pricing & Fees
- Price: 725,900 - $2,429,900
- Cost of Parking: $89,000
- Cost of Locker: $8,000
- Maintenance Fee: $0.71/SF
Deposit Structure
Balance of 5% in 30 days
5% in 120 days
5% in 210 days
5% on occupancy
Current Incentives
• Reduced Assignment
• Ability to lease during occupancy (Value of $2,500)
• Capped Development charges
Building Amenities
- Concierge Attended Lobby
- Yoga Studio
- Outdoor Terrace with BBQ and Dining
- Event Lounge
- Co-working Business Center
- Fitness Facility