TOWNHOMES at Crosstown

 (19 votes, average: 4.63 out of 5)
 Loading...
844 Don Mills Road, North York, ON, Canada
Platinum Access: From $1,590,000
Townhouse
3 - 4 Bedroom(s)
2,222 - 2,796 Sq Ft
VIP Launch: April 6, 2024
Completed in 2025
BONUS PACKAGE
• LIMITED TIME INCLUSION – ELEVATOR
• KITCHEN APPLIANCE PACKAGE
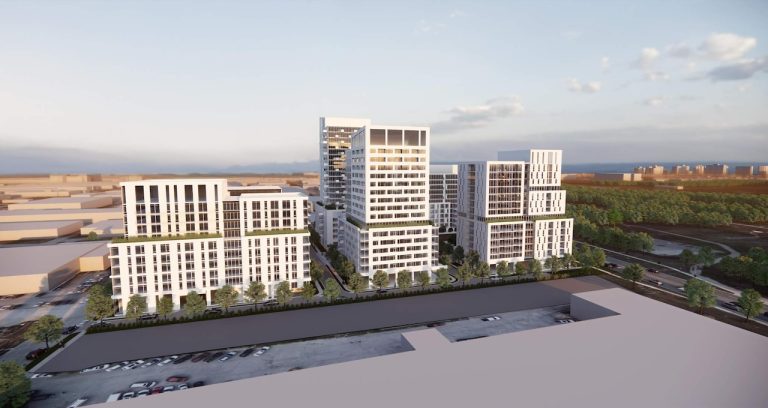
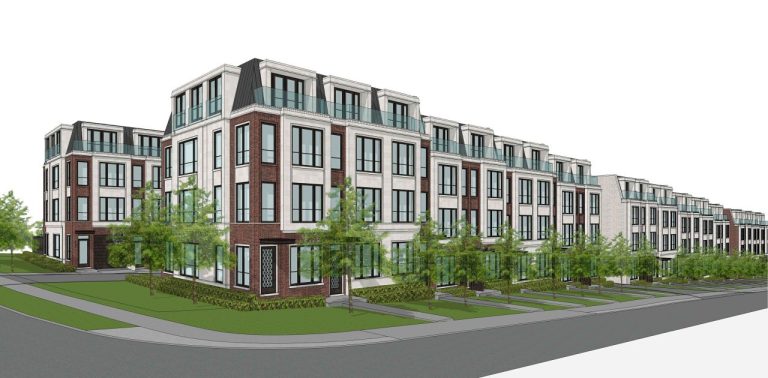
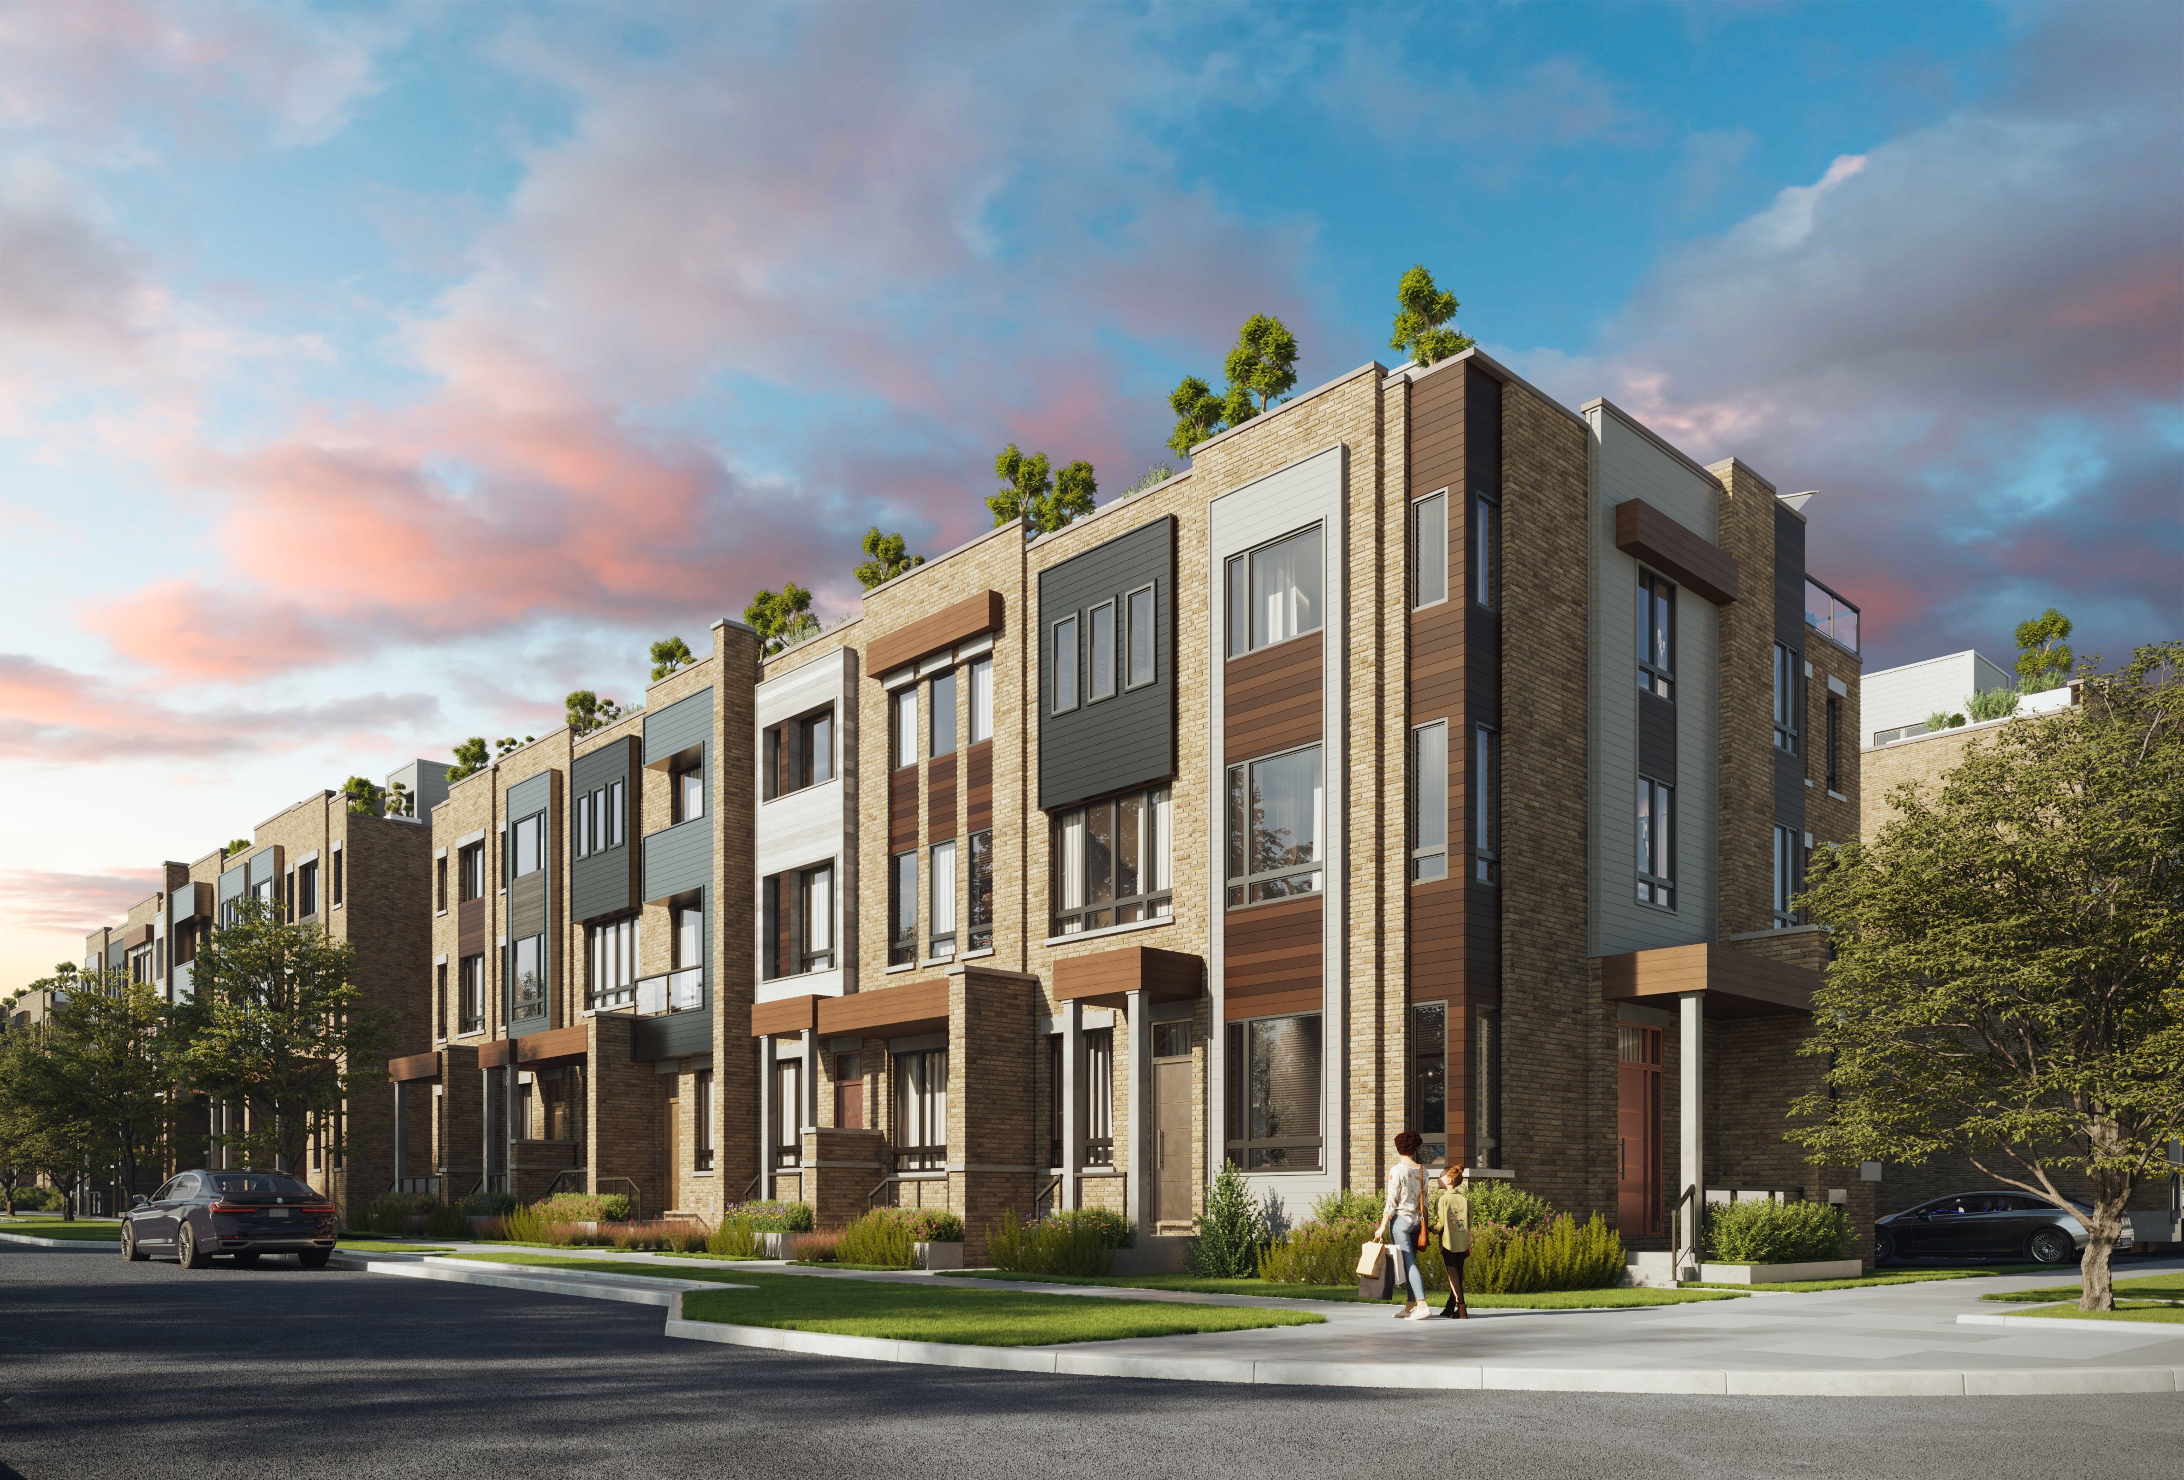
TOWNHOMES at Crosstown is a new pre-construction townhome development by Aspen Ridge Homes. Coming soon to Eglinton Avenue East & Don Mills Road in North York.
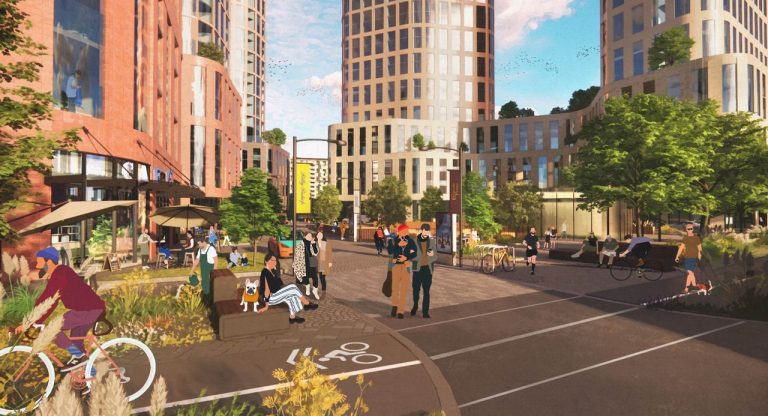
Introducing TOWNS: Contemporary Townhomes with Private Outdoor Space.
Explore the exclusive range of modern townhomes at Crosstown, featuring contemporary designs and private outdoor spaces. Immerse yourself in thoughtfully crafted interiors that seamlessly connect with outdoor areas, creating the perfect setting for hosting gatherings of any scale.

Highlights at TOWNHOMES at Crosstown
TOWNHOMES at Crosstown is located in Banbury-Don Mills – a multicultural community while traditionally serving as the first home for many new Canadians looking for affordable housing in Toronto. According to a recent Flemingdon Park Public Library study, the total population of this neighborhood is around 20,000 people, with over eighty different languages spoken within the community.
- Minutes to the 401 and Don Valley Parkway
- Bus service on Eglinton Avenue
- Eglinton Station and Broadview station
- Open-air shopping at The Shops at Don Mills
- Aga Khan Museum, Aga Khan Park and Edwards Gardens
- The Ontario Science Centre
- Nearby parks such as Moccasin Trail Park, E.T. Seton Park, and Sunnybrooke Park
- 15 minute to Harbour Front
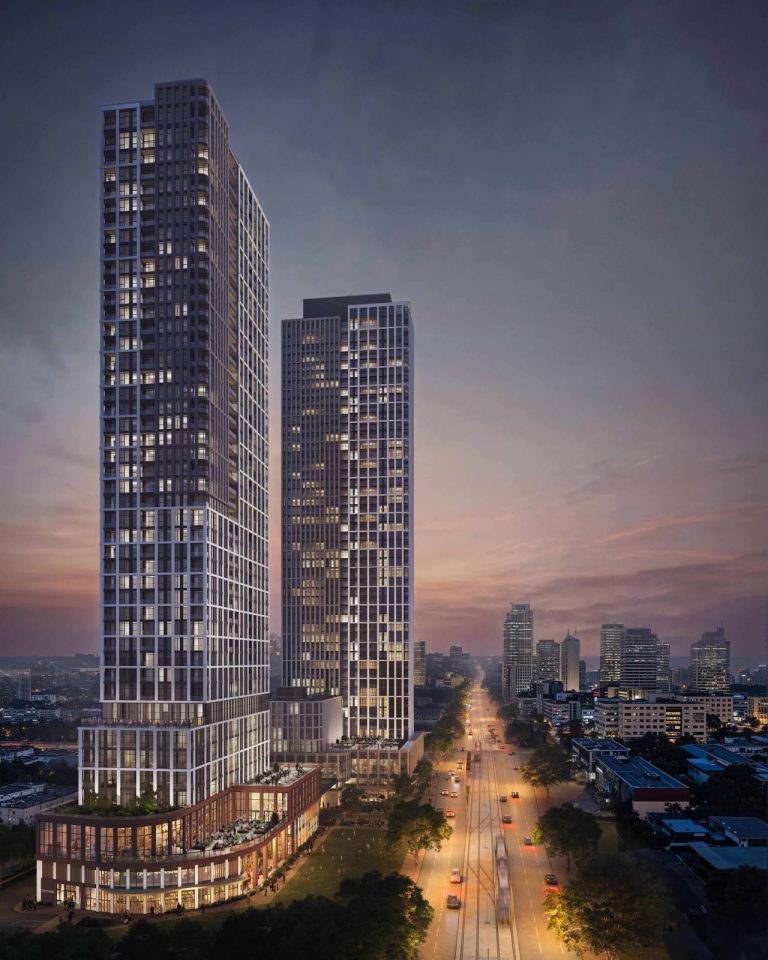
Crosstown Community by Aspen Ridge Homes
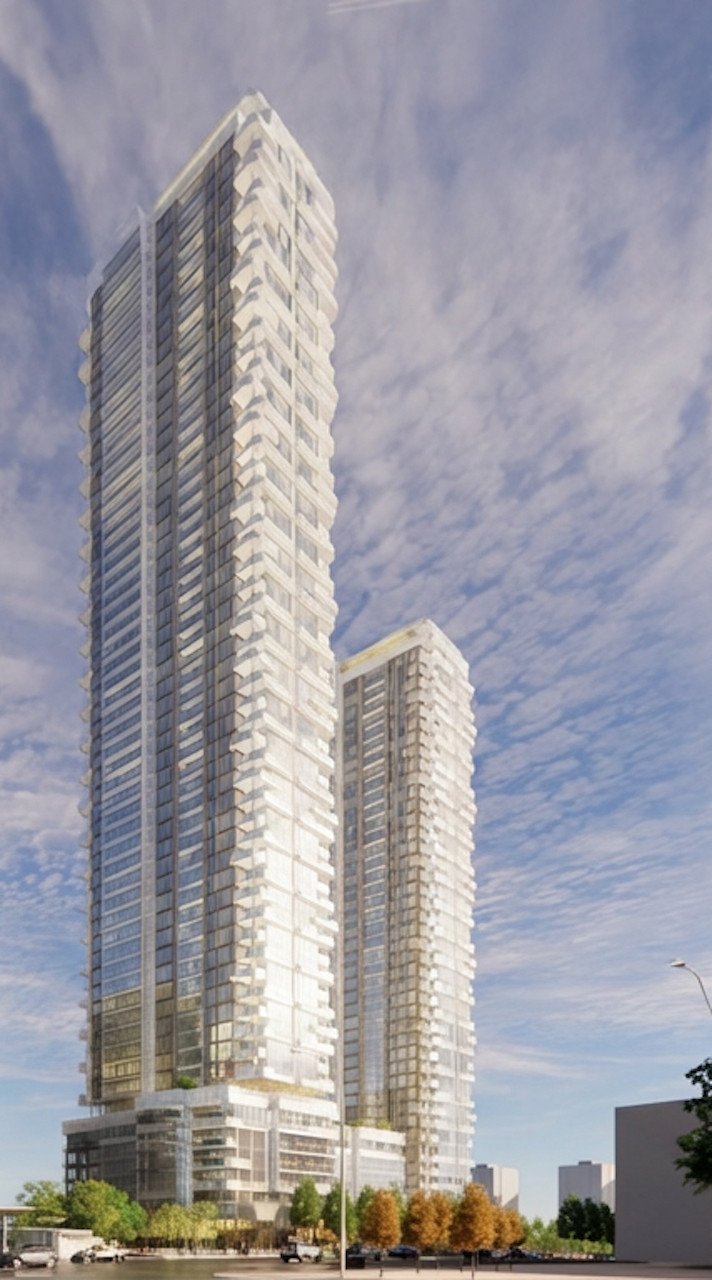
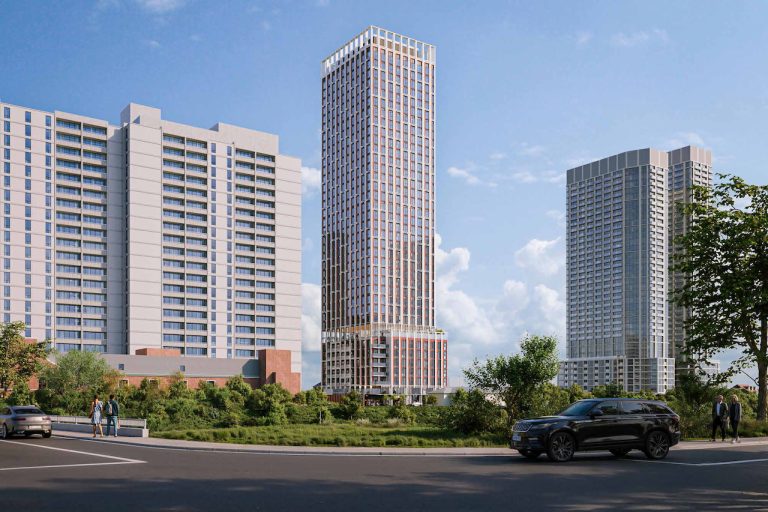
Aspen Ridge Homes is known for One Crosstown condos and Crosstown 3 condos in the Crosstown Community. These two projects were met with rave reviews, so it’s no wonder they’re on track to build another in this 60-acre master planned and transit-oriented development.

Register Today for VIP Access
With VIP access to TOWNHOMES at Crosstown towns, you can request floor plans, sale price lists, featured incentives, as well as unit selection. For more sales information, register today or contact one of our platinum agent/brokers.
Property Details
- Developer: Aspen Ridge Homes
- Interior Designer: Sabrina Albanese
- Architect: Core Architects
- Building Type: Townhouse
- Ownership: Freehold
- Building Status: Pre-construction
- Selling Status: Platinum Access
- Suite Type: 3 - 4
- Suite Size: 2,222 - 2,796
- Launch: April 6, 2024
Pricing & Fees
- Price: $1,590,000
- Maintenance Fee: $119.82/month
Deposit Structure
• $50,000 in 60 days – post-dated cheque
• $50,000 in 150 days – post-dated cheque
• $50,000 in 180 days – post-dated cheque
Current Incentives
BONUS PACKAGE
- LIMITED TIME INCLUSION – ELEVATOR
(finished with standard engineered hardwood flooring, interior faux wood wall & ceiling
cladding, LED recessed light, stainless steel finish call station, internal operating panel and handrail, manual accordian cab gate with site standard interior door) - MIELE KITCHEN APPLIANCE PACKAGE
(includes Electric Range, Stainless Steel Hood Fan, Stainless Steel Fridge/Freezer, Stainless Steel Dishwasher)