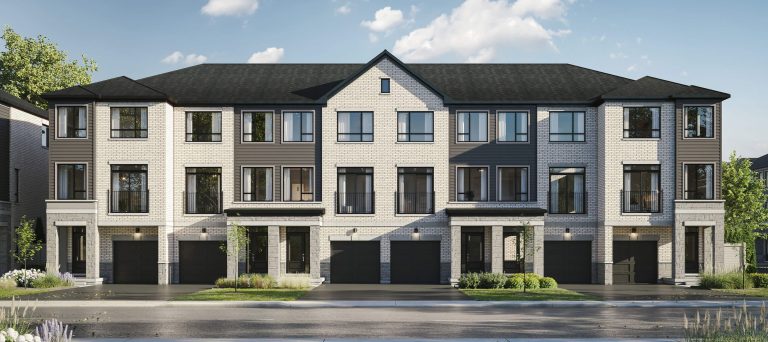
Upper Caledon East
By: Aspen Ridge Homes, Countrywide Homes, Regal Crest Homes
 (1 votes, average: 5.00 out of 5)
 Loading...
15749 Airport Road, Caledon East, ON, Canada
Platinum Access: From $1,396,990 - $2,091,990
Towns and Singles
3 - 5 Bedroom(s)
1,811 - 4,281 Sq Ft
VIP Launch: 2023
SINGLES BONUS PACKAGE
• $5,000 In FREE UPGRADES AT OUR DESIGN STUDIO
• 5 FREE APPLIANCES
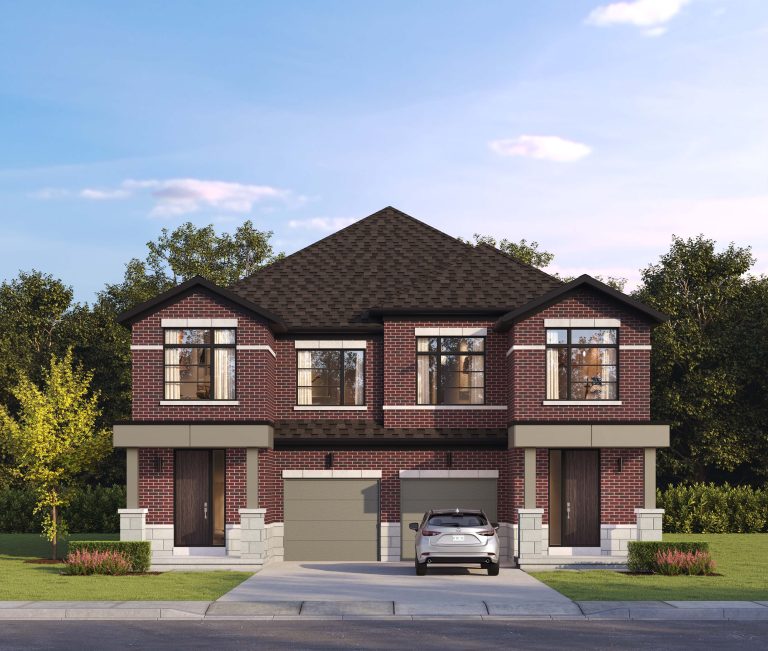
Upper Caledon East is a new pre-construction townhouse and single family home development by Aspen Ridge, Countrywide, and Regal Crest Homes. Coming soon to Airport Road & Cranston Drive in Caledon.
Highlights at Upper Caledon East
Discover Your Dream Home in Upper Caledon East
Welcome to Upper Caledon East, your gateway to the perfect home. Nestled amidst lush green valleys at the intersection of Airport Road and Cranston Drive. This magnificent new community invites you to embark on an extraordinary journey.
A Prime Location for a Vibrant Lifestyle
Immerse yourself in a community that offers an abundance of amenities just steps away from your front door. Caledon East boasts excellent schools, a wealth of outdoor recreational options, as well as a diverse selection of dining establishments to satisfy your culinary cravings. Everything you want and need is within reach.
Seamlessly Blending into the Surroundings
More than just a place to live; it’s a sanctuary for those seeking harmony with nature. Embrace the invitation to explore your surroundings with a well-designed network of safe bike lanes, interconnected trails, as well as green spaces. Whether you prefer a leisurely stroll or an invigorating outdoor adventure, this community offers endless possibilities for both relaxation and recreation.
A Home that Reflects Your Lifestyle
Choose from our thoughtfully designed range of residences, including 22′ Rear Lane Towns, 32’ Rear Lane Detached Homes, and 38’, 45’, and 50’ Detached Homes. Each home is a testament to elegance and refinement, while blending traditional and contemporary architectural elements. Experience the perfect balance between timeless charm and the natural beauty that surrounds you.

Floorplans
Suite Name
Suite Type
Size
View
Price
The Justify

SQ FT.
1811 sq.ft
Suite Type
3 Bed
3.5 Bath
View
N/A
The Sir Barton

SQ FT.
2221 sq.ft
Suite Type
3 Bed
3.5 Bath
View
N/A
The Gallant Fox

SQ FT.
2441 sq.ft
Suite Type
3 Bed
5 Bath
View
N/A
The OMAHA

SQ FT.
2497 sq.ft
Suite Type
3 Bed
5 Bath
View
N/A
The Baltimore A

SQ FT.
2040 sq.ft
Suite Type
3 Bed
6 Bath
View
N/A
The Baltimore B

SQ FT.
2033 sq.ft
Suite Type
3 Bed
6 Bath
View
N/A
The Baltimore C

SQ FT.
2040 sq.ft
Suite Type
4 Bed
6 Bath
View
N/A
The Kentucky A

SQ FT.
2257 sq.ft
Suite Type
4 Bed
3 Bath
View
N/A
The Kentucky B

SQ FT.
2244 sq.ft
Suite Type
4 Bed
3 Bath
View
N/A
The Kentucky C

SQ FT.
2244 sq.ft
Suite Type
4 Bed
3 Bath
View
N/A
The Kentucky A - Bonus Room

SQ FT.
2793 sq.ft
Suite Type
5 Bed
4 Bath
View
N/A
The Kentucky B - Bonus Room

SQ FT.
2780 sq.ft
Suite Type
5 Bed
4 Bath
View
N/A
The Kentucky C - Bonus Room

SQ FT.
2780 sq.ft
Suite Type
5 Bed
4 Bath
View
N/A
The Belmont A

SQ FT.
2526 sq.ft
Suite Type
4 Bed
3 Bath
View
N/A
The Belmont B

SQ FT.
2526 sq.ft
Suite Type
4 Bed
3 Bath
View
N/A
The Belmont C

SQ FT.
2526 sq.ft
Suite Type
4 Bed
3 Bath
View
N/A
The Belmont A - Bonus Room

SQ FT.
3025 sq.ft
Suite Type
5 Bed
4 Bath
View
N/A
The Belmont B - Bonus Room

SQ FT.
3025 sq.ft
Suite Type
5 Bed
4 Bath
View
N/A
The Belmont C - Bonus Room

SQ FT.
3025 sq.ft
Suite Type
5 Bed
4 Bath
View
N/A
The Preakness A

SQ FT.
2908 sq.ft
Suite Type
4 Bed
3 Bath
View
N/A
The Preakness B

SQ FT.
2908 sq.ft
Suite Type
4 Bed
3 Bath
View
N/A
The Preakness C

SQ FT.
2908 sq.ft
Suite Type
4 Bed
3 Bath
View
N/A
The Preakness A - Bonus Room

SQ FT.
3427 sq.ft
Suite Type
5 Bed
4 Bath
View
N/A
The Preakness B - Bonus Room

SQ FT.
3427 sq.ft
Suite Type
5 Bed
4 Bath
View
N/A
The Preakness C - Bonus Room

SQ FT.
3427 sq.ft
Suite Type
5 Bed
4 Bath
View
N/A
The Churchill A

SQ FT.
2602 sq.ft
Suite Type
4 Bed
4 Bath
View
N/A
The Churchill B

SQ FT.
2590 sq.ft
Suite Type
4 Bed
4 Bath
View
N/A
The Churchill C

SQ FT.
2604 sq.ft
Suite Type
4 Bed
4 Bath
View
N/A
The Pimlico A

SQ FT.
2806 sq.ft
Suite Type
4 Bed
4 Bath
View
N/A
The Pimlico B

SQ FT.
2806 sq.ft
Suite Type
4 Bed
4 Bath
View
N/A
The Pimlico C

SQ FT.
2818 sq.ft
Suite Type
4 Bed
4 Bath
View
N/A
The Ascot A

SQ FT.
3252 sq.ft
Suite Type
4 Bed
4 Bath
View
N/A
The Ascot B

SQ FT.
3291 sq.ft
Suite Type
4 Bed
4 Bath
View
N/A
The Ascot C

SQ FT.
3286 sq.ft
Suite Type
4 Bed
4 Bath
View
N/A
The Secretariat A

SQ FT.
3200 sq.ft
Suite Type
4 Bed
5 Bath
View
N/A
The Secretariat B

SQ FT.
3204 sq.ft
Suite Type
4 Bed
5 Bath
View
N/A
The Secretariat C

SQ FT.
3200 sq.ft
Suite Type
4 Bed
5 Bath
View
N/A
The Sea Biscuit A

SQ FT.
3511 sq.ft
Suite Type
4 Bed
5 Bath
View
N/A
The Sea Biscuit B

SQ FT.
3509 sq.ft
Suite Type
4 Bed
5 Bath
View
N/A
The Sea Biscuit C

SQ FT.
3514 sq.ft
Suite Type
4 Bed
5 Bath
View
N/A
The King's Plate A

SQ FT.
3713 sq.ft
Suite Type
5 Bed
6 Bath
View
N/A
The King's Plate B

SQ FT.
3713 sq.ft
Suite Type
5 Bed
6 Bath
View
N/A
The King's Plate C

SQ FT.
3728 sq.ft
Suite Type
5 Bed
6 Bath
View
N/A
Allison

SQ FT.
2546 sq.ft
Suite Type
4 Bed
4 Bath
View
N/A
Berney

SQ FT.
2605 sq.ft
Suite Type
4 Bed
4 Bath
View
N/A
Bradley

SQ FT.
2733 sq.ft
Suite Type
4 Bed
4 Bath
View
N/A
Burell

SQ FT.
2883 sq.ft
Suite Type
4 Bed
4 Bath
View
N/A
Carter

SQ FT.
3092 sq.ft
Suite Type
4 Bed
4 Bath
View
N/A
Cranston

SQ FT.
2780 sq.ft
Suite Type
4 Bed
4 Bath
View
N/A
Donaldson

SQ FT.
2829 sq.ft
Suite Type
4 Bed
5 Bath
View
N/A
Evans

SQ FT.
2879 sq.ft
Suite Type
4 Bed
5 Bath
View
N/A
Massey

SQ FT.
2942 sq.ft
Suite Type
4 Bed
5 Bath
View
N/A
Matheson

SQ FT.
3275 sq.ft
Suite Type
4 Bed
5 Bath
View
N/A
McCarthy

SQ FT.
3370 sq.ft
Suite Type
4 Bed
5 Bath
View
N/A
Myers

SQ FT.
3503 sq.ft
Suite Type
4 Bed
5 Bath
View
N/A
Paisley

SQ FT.
3557 sq.ft
Suite Type
5 Bed
5 Bath
View
N/A
Swinton

SQ FT.
3791 sq.ft
Suite Type
5 Bed
7 Bath
View
N/A
Property Details
- Developer: Aspen Ridge Homes, Countrywide Homes, Regal Crest Homes
- Building Type: Towns and Singles
- Ownership: Freehold
- Building Status: Pre-construction
- Selling Status: Platinum Access
- Suite Type: 3 - 5
- Suite Size: 1,811 - 4,281
- Launch: 2023
Pricing & Fees
- Price: $1,396,990 - $2,091,990
Deposit Structure
• $50,000 with agreement
• $50,000 in 30 days
• $50,000 in 120 days
• $50,000 in 150 days
38', 45' & 50' SINGLES
• $50,000 with agreement
• $50,000 in 60 days
• $50,000 in 120 days
• $50,000 in 150 days
Current Incentives
SINGLES BONUS PACKAGE
- $5,000 In FREE UPGRADES AT OUR DESIGN STUDIO
- 5 FREE APPLIANCES (KITCHENAID STAINLESS STEEL FRENCH DOOR FRIDGE/FREEZER, KITCHENAID STAINLESS STEEL SLIDE IN STOVE, KITCHENAID STAINLESS STEEL DISHWASHER, KITCHENAID STAINLESS STEEL HOOD FAN AND WHIRLPOOL CHROME WASHER & DRYER)