Upper East Village Condos
By: Camrost Felcorp, Diamondcorp

 (10 votes, average: 4.80 out of 5)
 Loading...
939 Eglinton Avenue East, Toronto, ON, Canada
Platinum Access: From $1,379,900 - $2,443,900
Condo and Towns
21 Storeys | 514 Suites
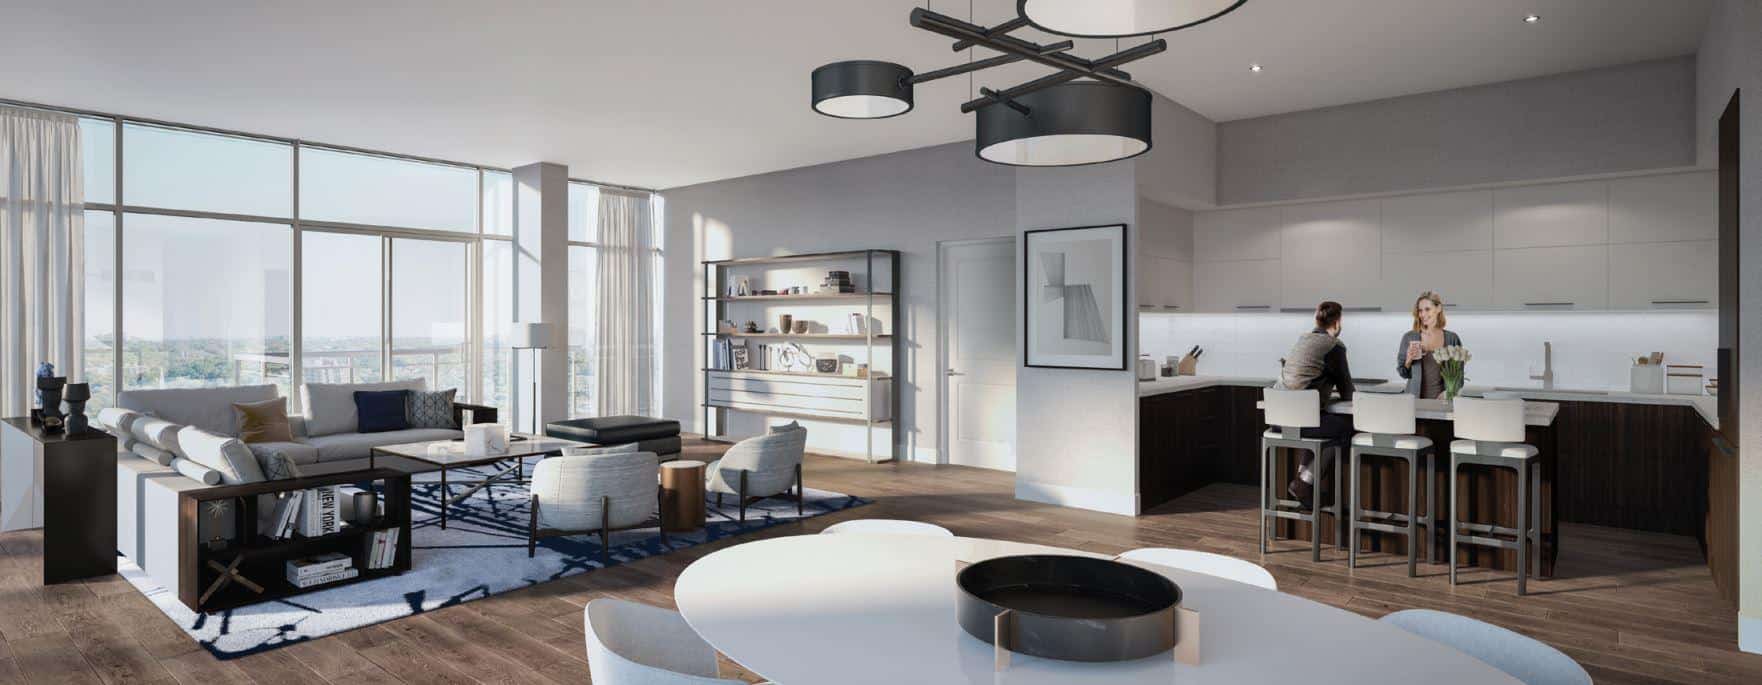
2 - 3.5 Bedroom(s)
940 - 2280 Sq Ft
Completed in 2022
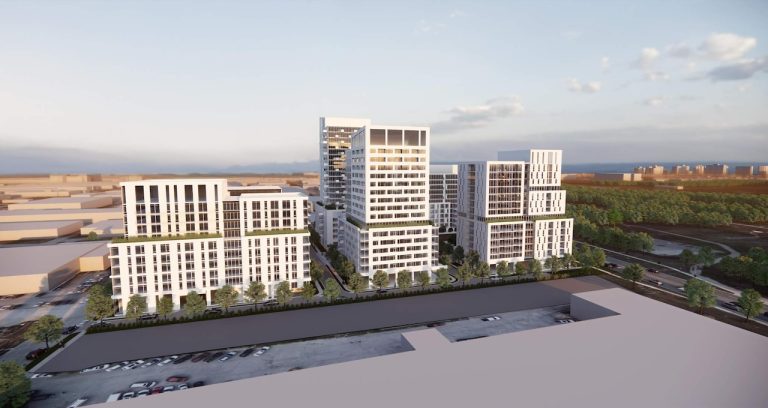
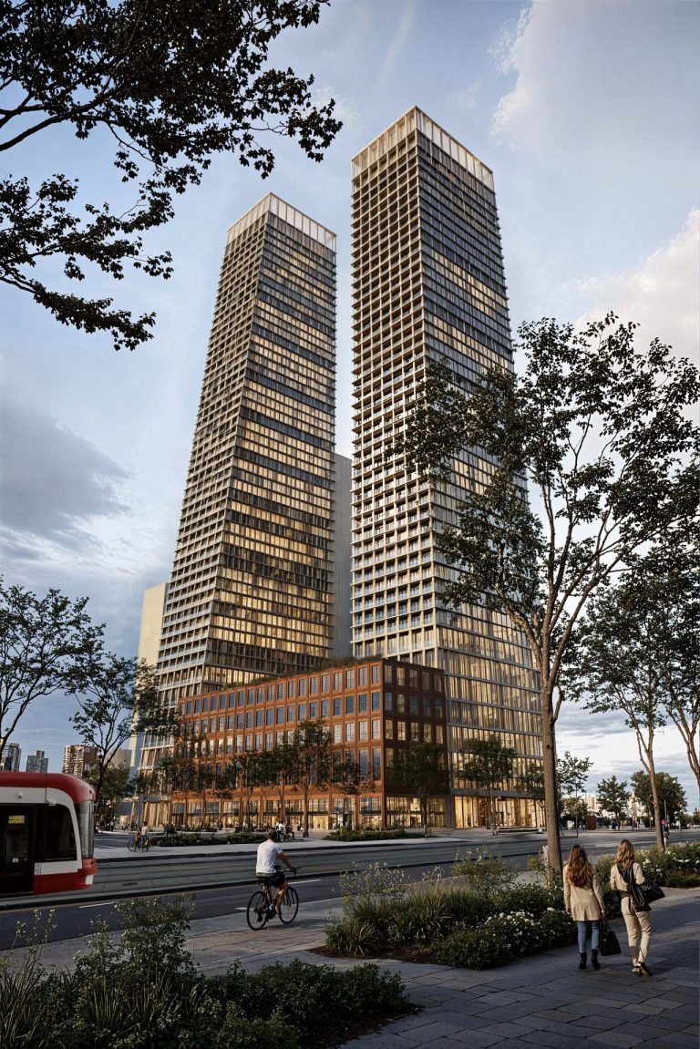
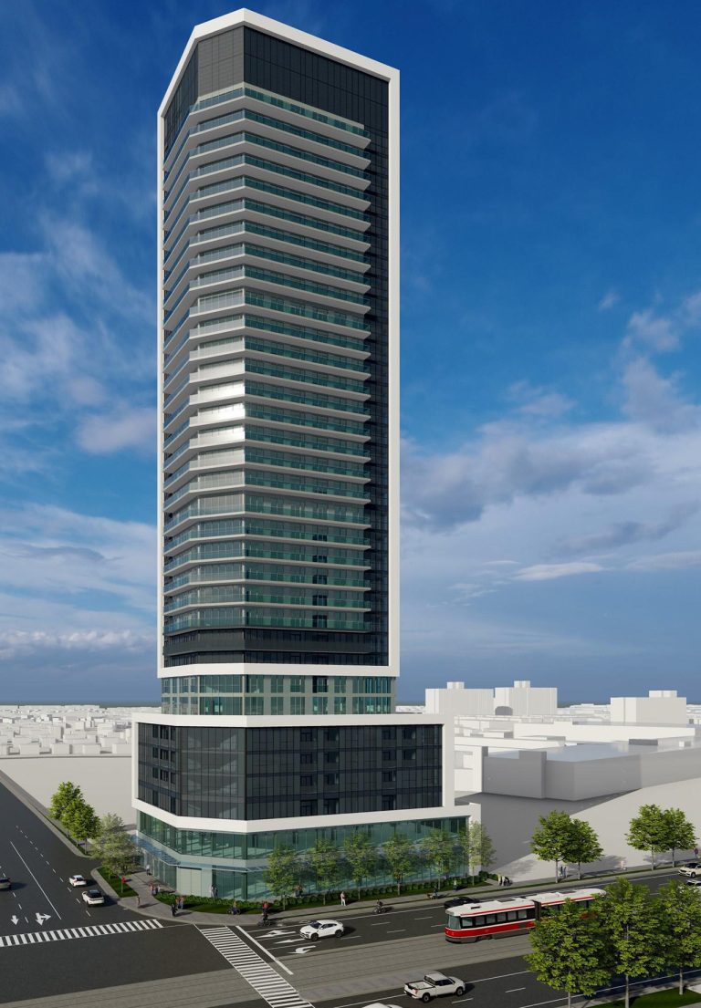
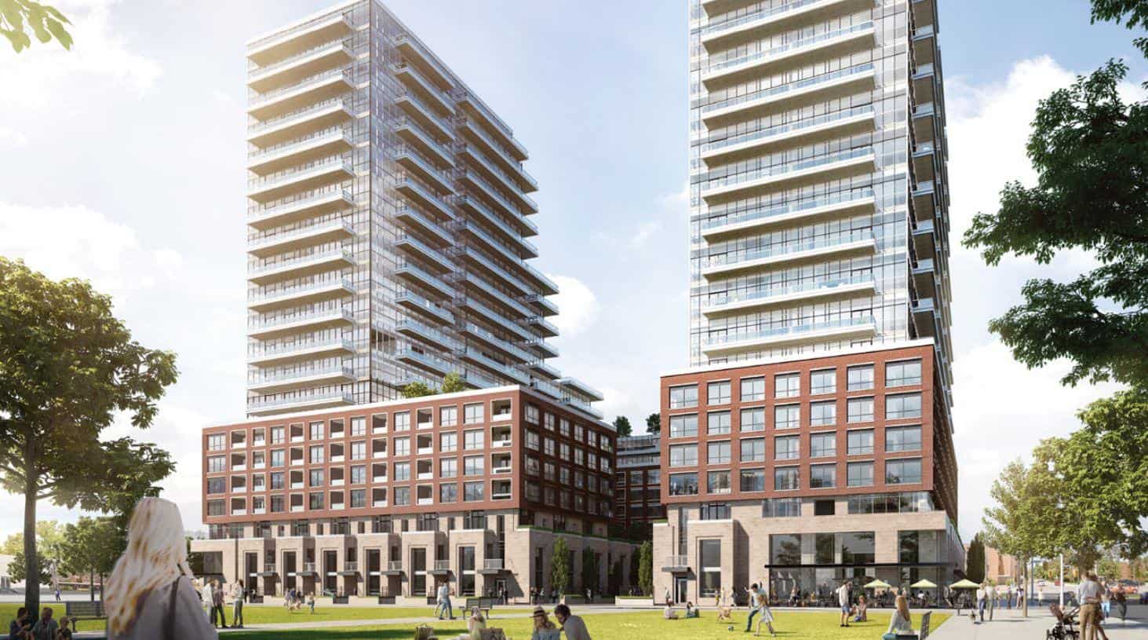
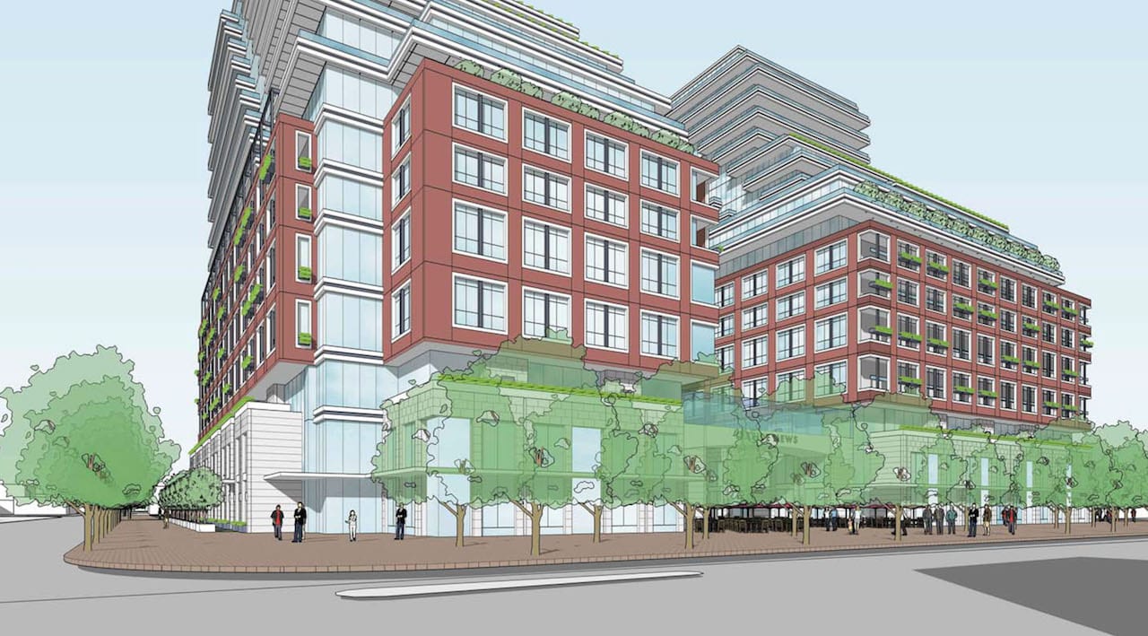
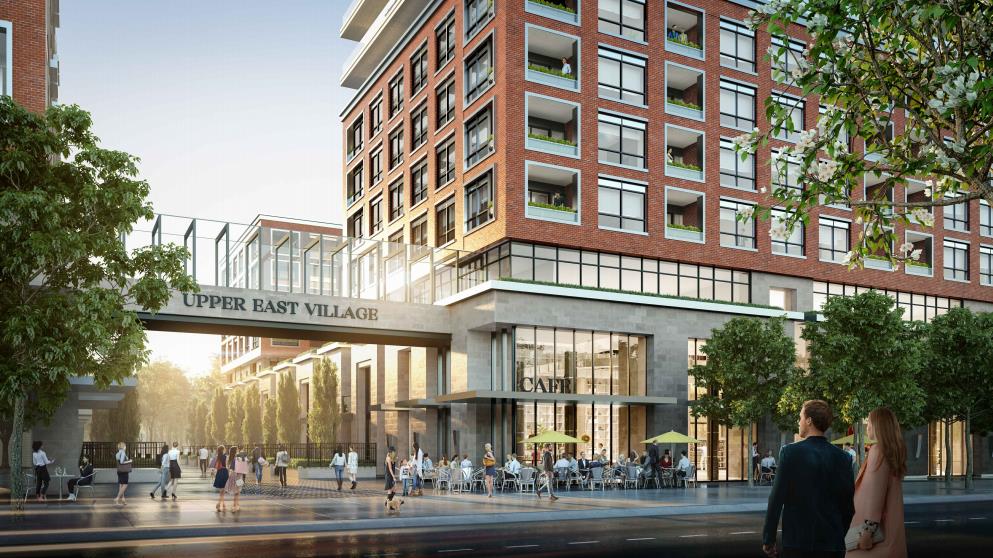
Upper East Village Condos is a new condo development currently in pre-construction by Camrost Felcorp and Diamond Corp. Coming soon to Bayview Ave and Eglintion Avenue East at 939 Eglinton Avenue East in Toronto. This Mixed-use redevelopment, featuring designed by Page + Steele / IBI Group. The Project Included Public Space, Residential, Retail. Upper East Village Condos split the site into two parcels for a large mixed-use development.The Project has a total of 541 units and 21 stories.
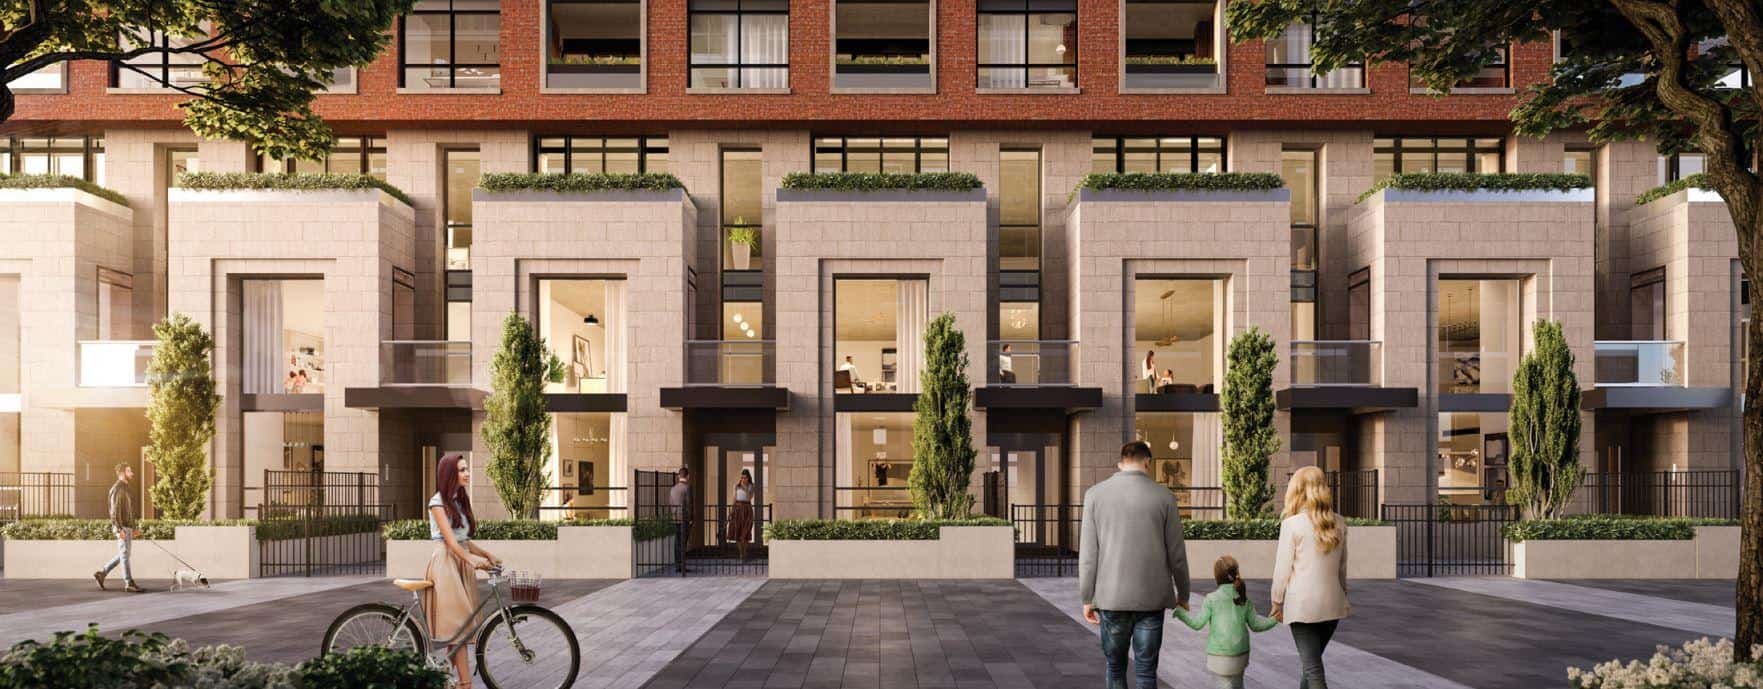
The development consists of two condominium buildings, while next to a new public park. Included will be retail and office space, while townhouses will line along Brentcliffe Road, and along a new pedestrian mews in the middle of the site. A total of 985 residential units are proposed, with 885 vehicular parking spaces included.
Upper East Village Condos Highlights
This condo is located in the Leaside-Bennington neighbourhood in Toronto
- Close to the Eglintion Center.
- Close to the Loblaws supermarket flagship store
- The Future LRT stop, and close to the Eglinton Subway
- 15 Minutes to the Downtown Toronto.
- Short Drive to the DVP
- Walk Score of 88 out of 100
- Transit score of 74 out of 100
- Nearby parks such as Howard Talbot Park, Charlotte Maher Park and Trace Manes Park.
Property Details
- Developer: Camrost Felcorp, Diamondcorp
- Interior Designer: Powell & Bonnell Interior Design
- Architect: IBI Group
- Building Type: Condo and Towns
- Ownership: Condominium
- Building Status: Under Construction
- Selling Status: Platinum Access
- Storeys: 21
- Suites: 514
- Suite Type: 2 - 3.5
- Suite Size: 940 - 2280
Deposit Structure
Balance to 5% in 60 Days
15% on Occupancy
International Deposit Structure
Balance to 5% in 30 Days
10% in 60 Days
10% in 90 Days
10% on Occupancy
Current Incentives
- $0 CLOSING COST
- $0 LAND TRANSFER TAX
- PURCHASE A CONDO AT AN ELIGIBLE CAMROST PROJECT AND 15% DEPOSIT ON A ONE-BEDROOM UNIT WILL BE COVERED
- EXTENDED DEPOSIT STRUCTURE
- FREE ASSIGNMENT** (Regular Price $5,000)
- PERMISSION TO LEASE DURING OCCUPANCY***
- CAPPED DEVELOPMENT CHARGES
- For 1 Bedroom + Den & Smaller: $12,500 +HST
- For 2 Bedroom & Larger: $17,500 +HST
Building Amenities
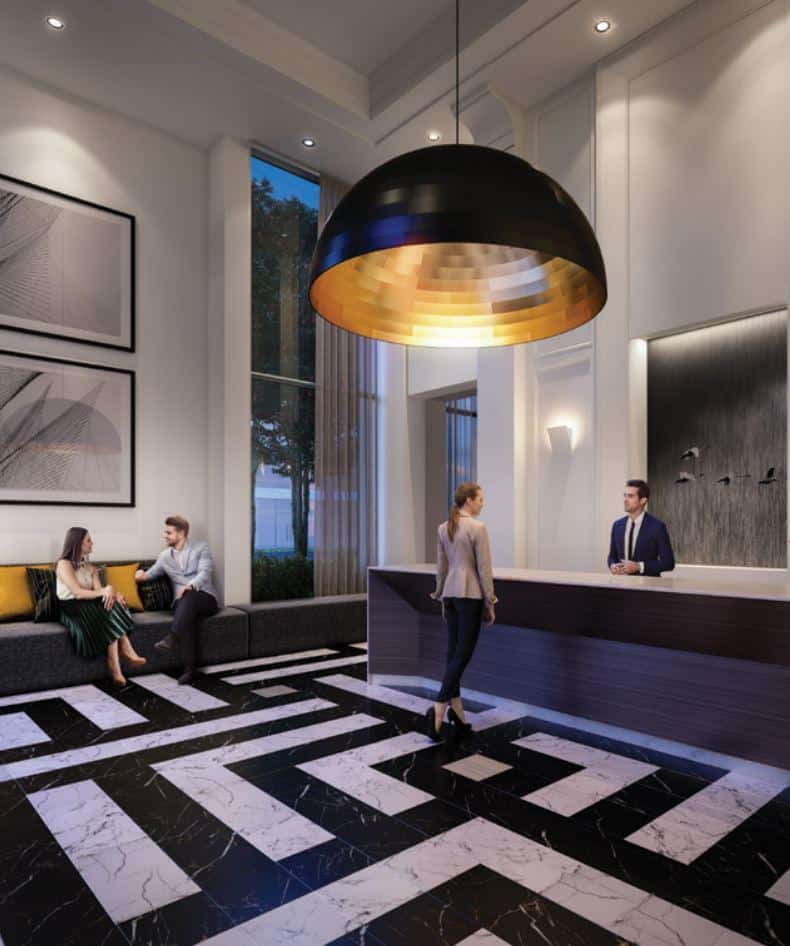
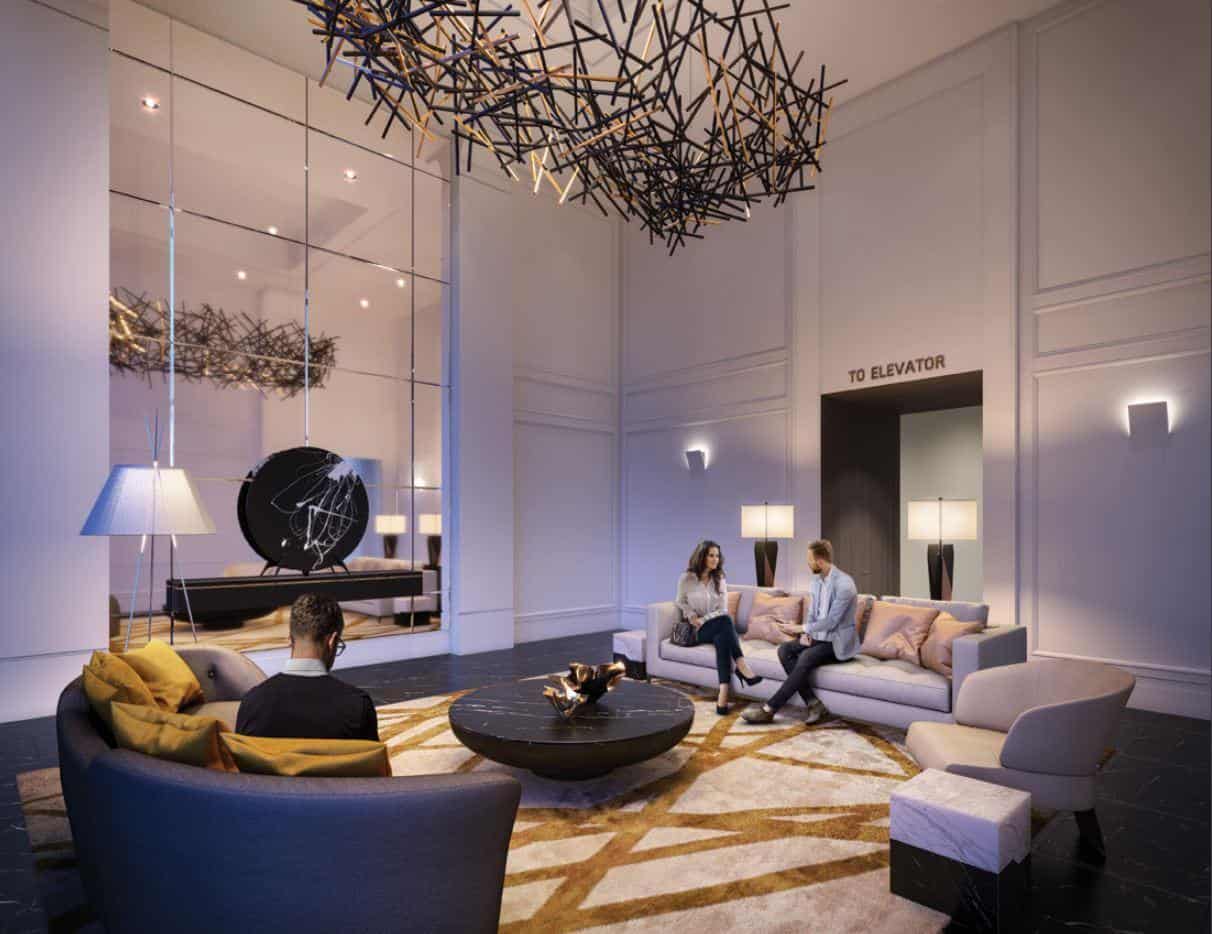
- Lobby
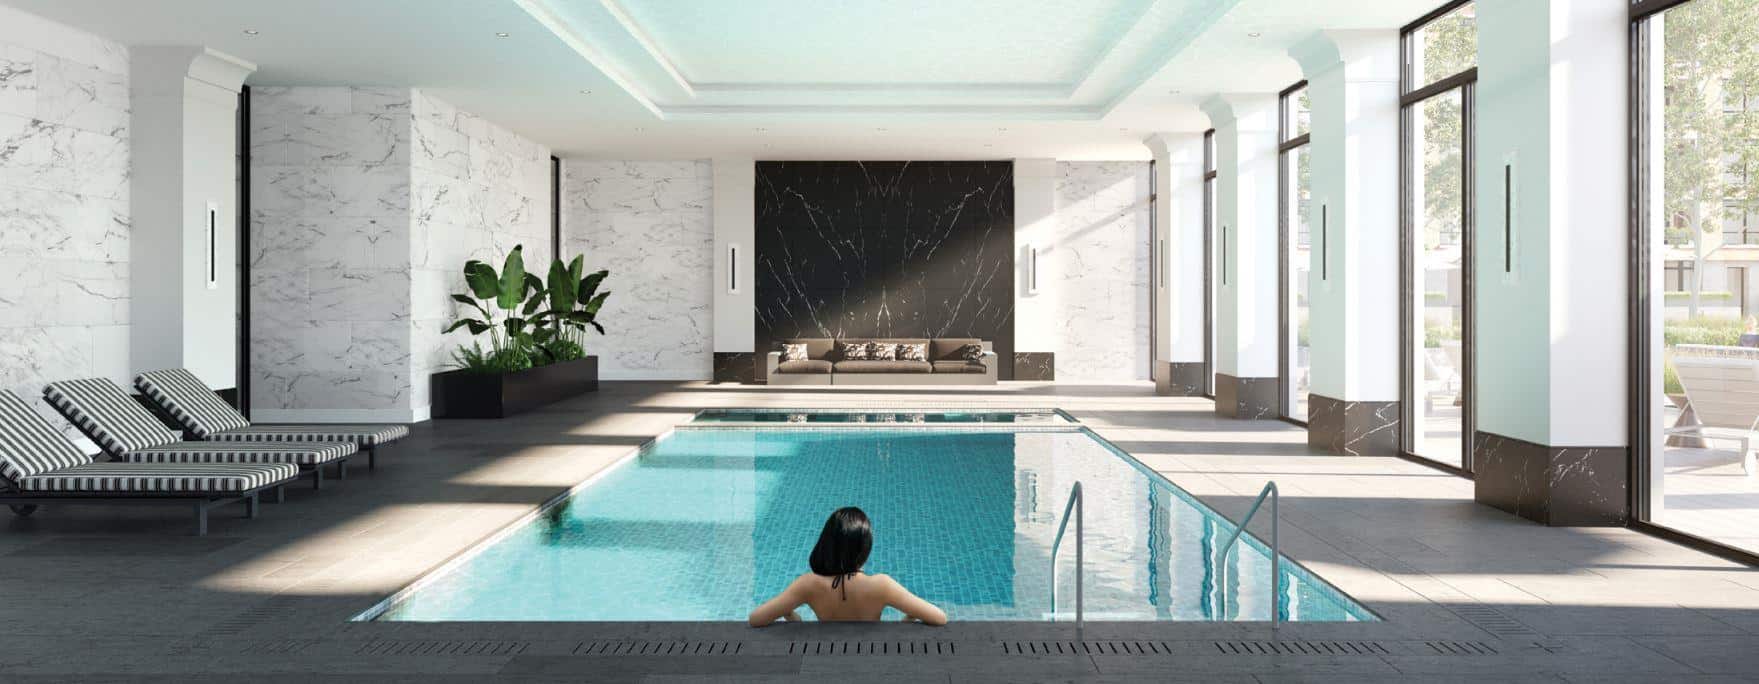
- Indoor Pool
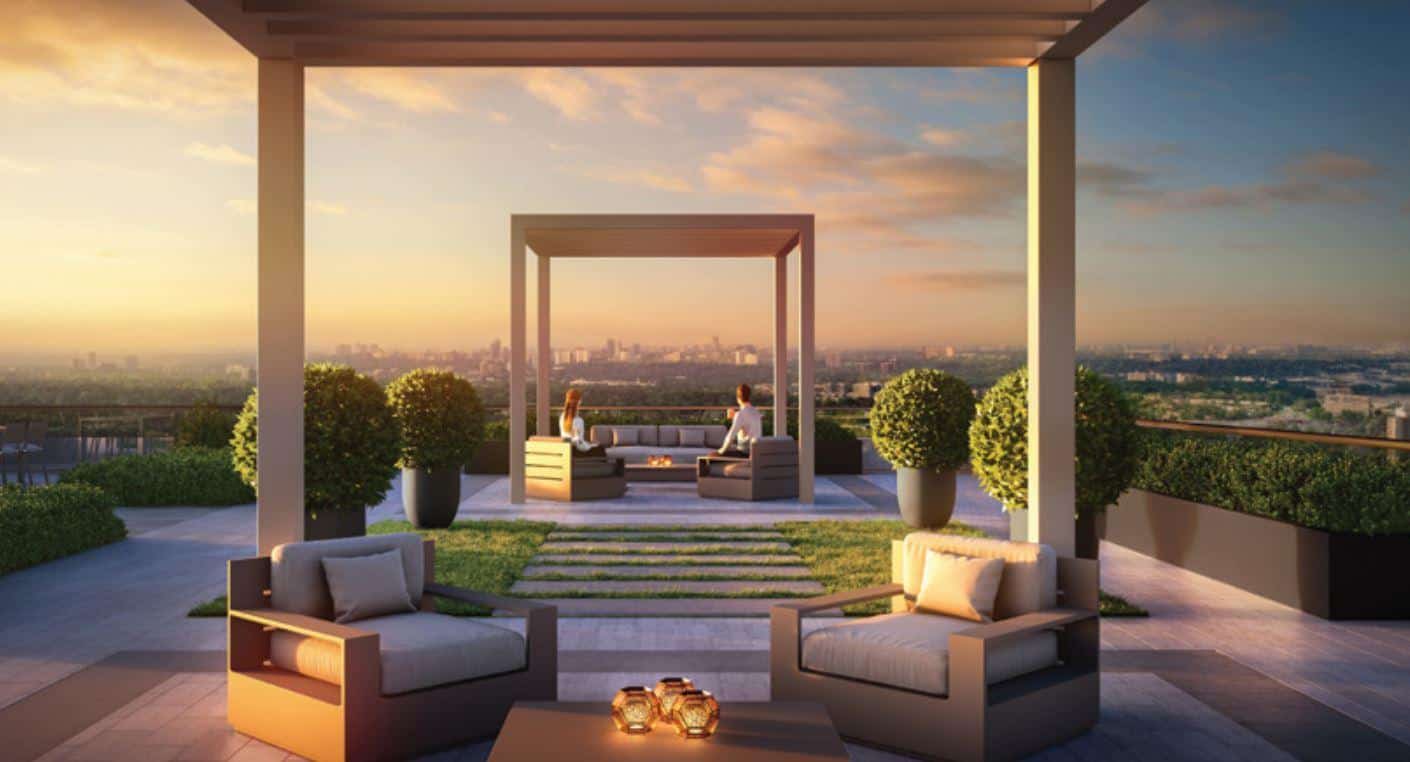
- Sun Deck
- Children’s Play Room
- Social Room with Catering Kitchen
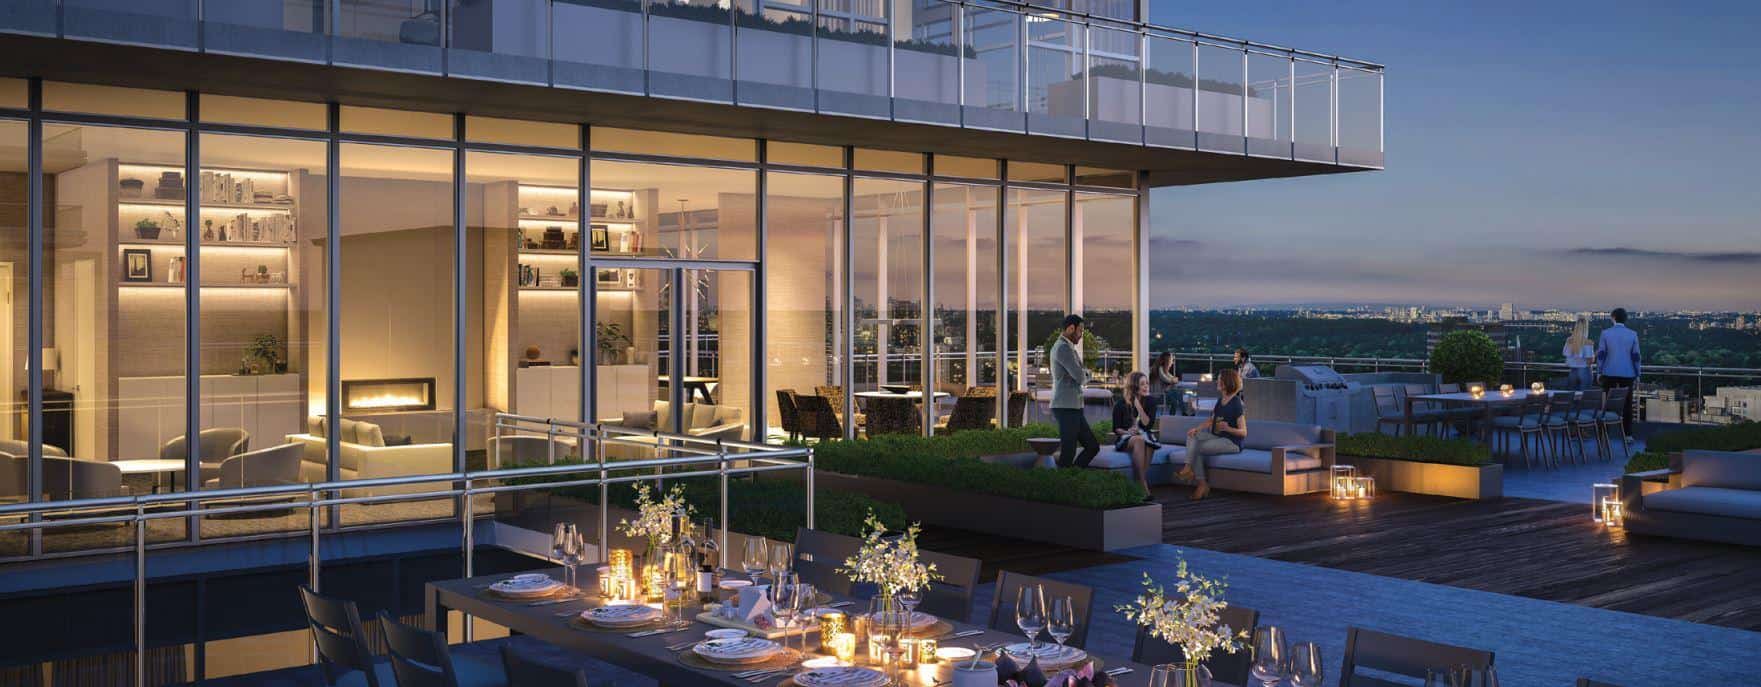
- Outdoor Terrace Garden with BBQs and Seating
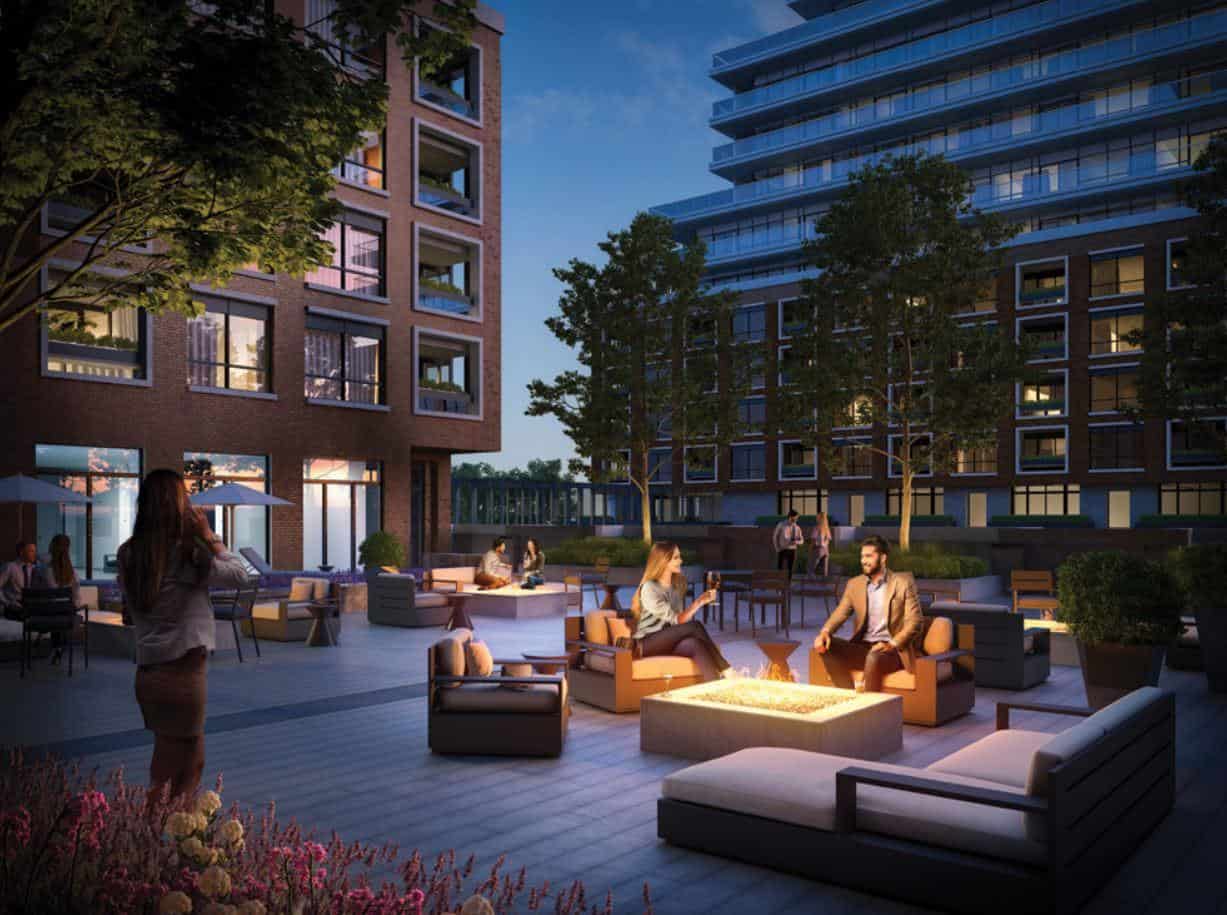
- Fire Pit Lounge
- Fitness Centre
- Yoga Studio
- Outdoor Gardens with Fire Pits
- 24 Hour Concierge Service
- Pet Wash