Windrose at Caledon Trails
By: Laurier Homes, Yorkwood Homes


 (35 votes, average: 3.60 out of 5)
 Loading...
2456 Mayfield Road, Caledon, ON, Canada
Platinum Access: From Start from $679,900 for Townhomes & Semis; $ 1,143,900 for Detached
Towns and Singles
3 Storeys
3 - 5 Bedroom(s)
1,735 - 3,210 Sq Ft
VIP Launch: September 2026
LIMITED-TIME INCENTIVES
UP TO $75,000 VALUE*
Dishwasher, Washer & Dryer
Granite or Quartz Countertops & Natural Oak Flooring*

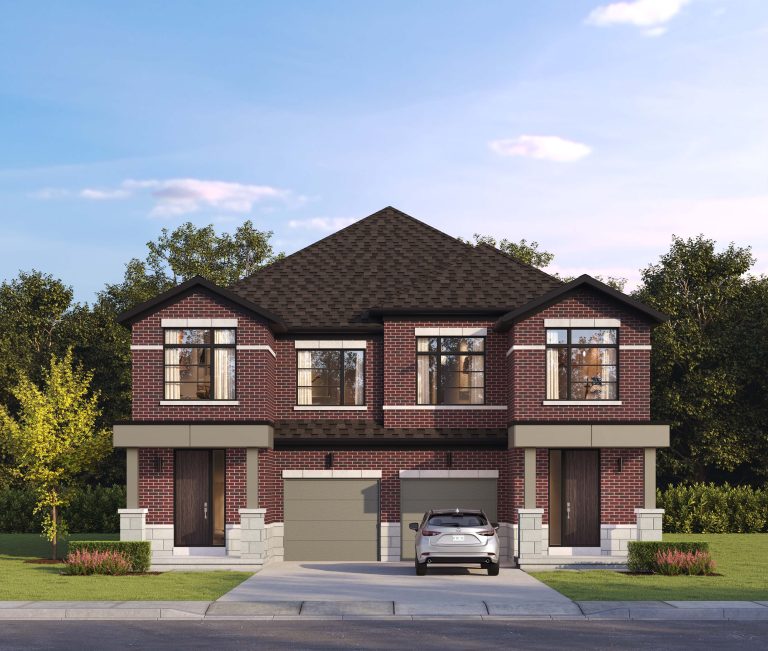
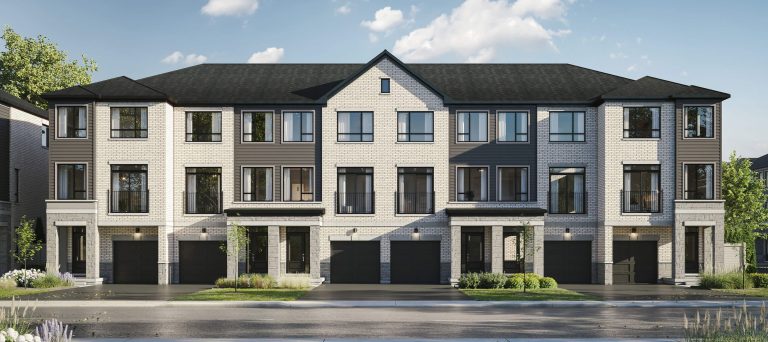
Windrose at Caledon Trails is the newest release within the Caledon Trails master-planned community by Laurier Homes and Yorkwood Homes, coming soon to Caledon, Ontario. Launching in Summer 2026, this exciting collection will feature freehold 3-storey townhomes with four parking spaces, traditional 2-storey townhomes with private backyards, and spacious 36′ and 42′ detached homes. Designed for growing families and homebuyers seeking more space, Windrose continues the vision of one of Caledon’s most anticipated new home communities.
Highlights at Windrose at Caledon Trails
Windrose at Caledon Trails introduces a new collection of freehold homes in one of the GTA’s fastest-growing communities. Built by two respected Ontario homebuilders, Laurier Homes and Yorkwood Homes, this upcoming release offers thoughtfully designed homes for first-time buyers, move-up families, and investors looking for long-term value.
Project Highlights
- New Windrose release at Caledon Trails
- Master-planned community by Laurier Homes and Yorkwood Homes
- Freehold 3-storey townhomes with 4 parking spaces
- Traditional 2-storey townhomes with private backyards
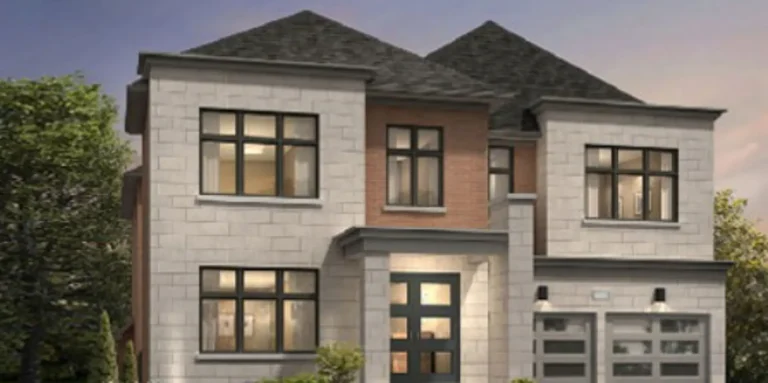
- 36′ and 42′ detached homes
- Family-oriented community in Caledon
- Modern home designs with functional layouts
- Minutes from major highways and everyday amenities
Location & Neighbourhood
Windrose at Caledon Trails is located in one of Ontario’s fastest-growing municipalities. Caledon continues to attract homebuyers looking for more space while remaining connected to Brampton, Mississauga, Vaughan, and the Greater Toronto Area.
- Convenient access to Highway 410 and Highway 10
- Easy commute to Brampton and surrounding GTA communities
- Nearby schools and childcare centres
- Grocery stores and everyday shopping within minutes
- Parks, trails, conservation areas, and outdoor recreation
- Community centres and sports facilities nearby
- Family-friendly neighbourhood with continued residential growth

Why Invest in Windrose at Caledon Trails?
Caledon remains one of the strongest long-term growth markets in the Greater Toronto Area. As available land becomes more limited throughout surrounding municipalities, demand for new freehold homes continues to increase.
Windrose at Caledon Trails offers buyers an opportunity to purchase within a master-planned community developed by experienced Ontario builders. The combination of larger home designs, convenient location, and continued regional growth makes this an attractive option for both homeowners and investors.
New low-rise communities remain in high demand throughout the GTA, particularly those offering townhomes and detached homes with additional outdoor space and parking.
Investment Highlights
- Growing community with long-term appreciation potential
- Strong demand for freehold homes in Caledon
- Limited supply of new detached homes across the GTA
- Excellent opportunity for long-term equity growth
- Attractive option for families and investors
- Developed by trusted Ontario homebuilders
About Laurier Homes & Yorkwood Homes
Windrose at Caledon Trails is a joint development by Laurier Homes and Yorkwood Homes, two builders with decades of experience creating successful communities across Ontario.
Founded in 1976, Laurier Homes has earned a reputation for quality craftsmanship, thoughtful design, and communities that stand the test of time. Their portfolio includes a wide range of family homes throughout the Greater Toronto Area.
Yorkwood Homes brings more than 60 years of experience to the partnership and has built over 10,000 homes across Southern Ontario. Known for attention to detail and consistent quality, Yorkwood Homes has established itself as one of the region’s most respected homebuilders.
Property Details
- Developer: Laurier Homes, Yorkwood Homes
- Building Type: Towns and Singles
- Ownership: Freehold
- Building Status: Pre-construction
- Selling Status: Platinum Access
- Storeys: 3
- Suite Type: 3 - 5
- Suite Size: 1,735 - 3,210
- Launch: September 2026
Deposit Structure
• $10,000** on signing
• $15,000 in 10 days
• $20,000 in 60 days
• $20,000 in 120 days
• $20,000 in 180 days
Detached:
• $25,000** on signing
• $40,000 in 60 days
• $40,000 in 120 days
• $40,000 in 180 days
*Certified Cheque or Bank Draft required for initial deposit
Current Incentives
LIMITED TIME BONUS
- FINISHED BASEMENT **
- Finished Basement includes Rec Room, Bathroom & Wet Bar
- As Per Plan, VALUE UP TO $75,000 (APPLICABLE TO DETACHED HOMES ONLY)
- Finished Basement includes Rec Room, Bathroom & Wet Bar
- $10,000 CAPPED FOR DEVELOPMENT CHARGES
- 9’ CEILING ON SECOND FLOOR
- (APPLICABLE TO SEMI-DETACHED & DETACHED HOMES ONLY)
- APPLIANCE PACKAGE **
- STAINLESS STEEL FRIDGE, STOVE, DISHWASHER* & WHITE WASHER & DRYER (*HOOK UP NOT INCLUDED)
**No cash exchange value
UPGRADED QUALITY FEATURES
- GRANITEORQUARTZ COUNTERTOP
- IN KITCHEN, POWDER ROOM, AND PRIMARY ENSUITE
- FROM VENDOR’S STANDARD SAMPLES
- IN KITCHEN, POWDER ROOM, AND PRIMARY ENSUITE
- KITCHEN UPGRADES
- EXTENDED UPPER KITCHEN CABINETRY & STAINLESS-STEEL HOOD FAN
- 9’ CEILINGS ON GROUND & MAIN FLOOR
- PREFINISHED NATURAL OAK FLOORING
- ON GROUND, MAIN, AND SECOND FLOOR OF DETACHED & SEMI-DEDATCHED ONLY
- OAK STAIRS IN FINISHED AREAS (AS PER PLAN, NOT INCLUDING BASEMENT STAIRS)
- GAS FIREPLACE * AS PER PLAN
*apply to Detached home only; Semi-detached has linear electric fireplace)
- ROUGH-IN 3-PIECE BATHROOM
DRAINS ONLY IN BASEMENT FOR FUTURE WASHROOM - PAVED DRIVEWAY
- SURVEY FEES