The Lofthouse Condos
By: Grid Development
 (4 votes, average: 5.00 out of 5)
 Loading...
794 Gerrard Street East, Toronto, ON, Canada
Platinum Access: From From $849,900 to over $1,369,900
Condominium
6 Storeys | 58 Suites
1.5 - 3 Bedroom(s)
733 - 1087 Sq Ft
VIP Launch: 2018
Completed in 2022
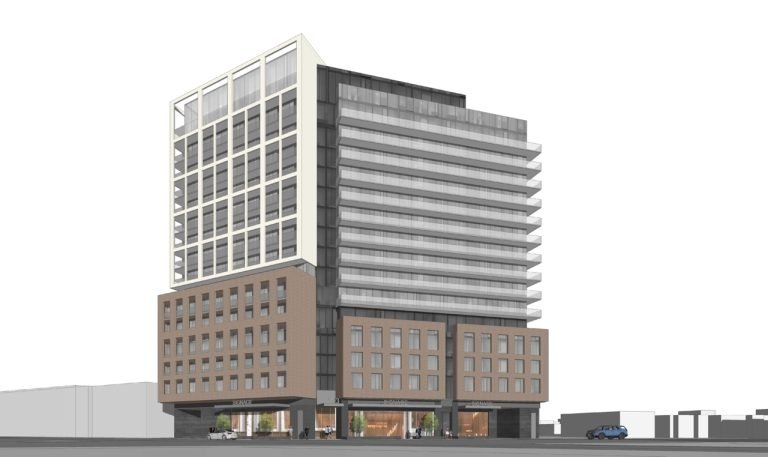
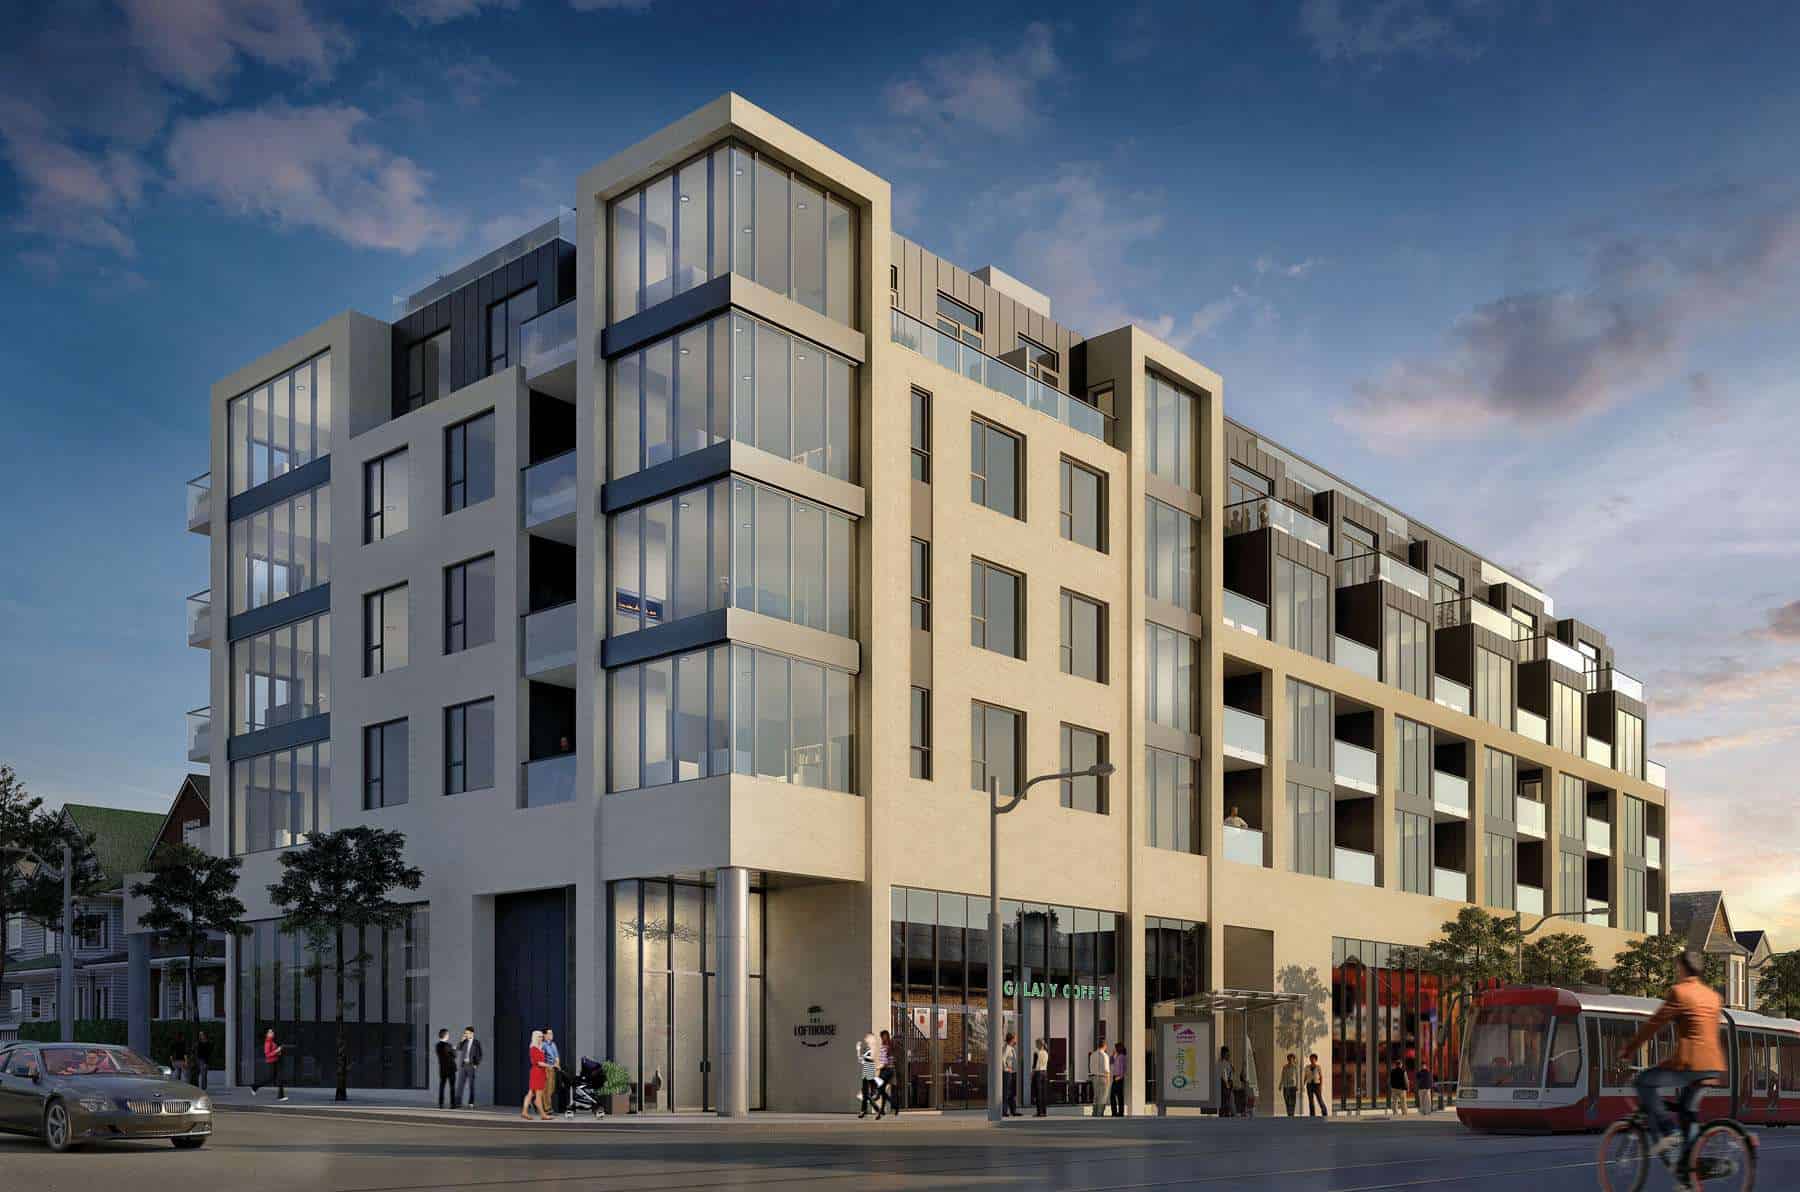
The Lofthouse Condos is a new condo development by Grid Developments. Coming soon to 794 Gerrard Street East in East Toronto.
Welcome home.
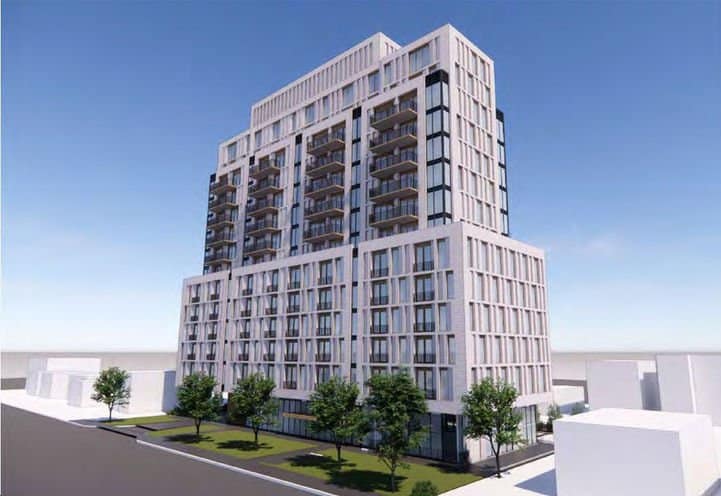
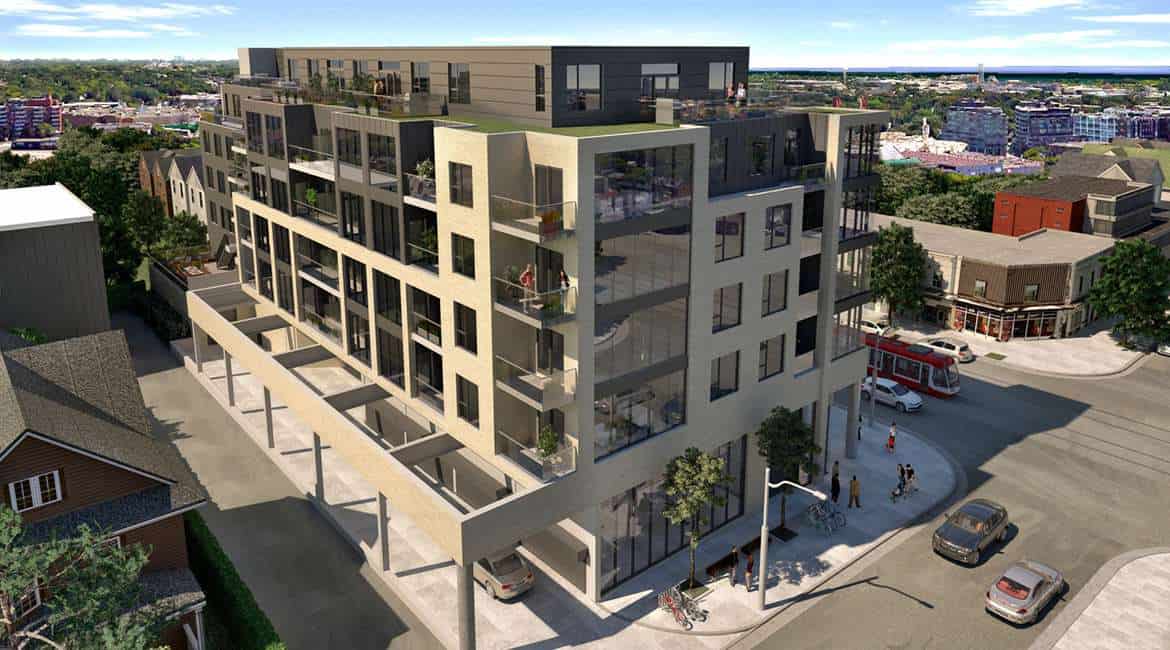
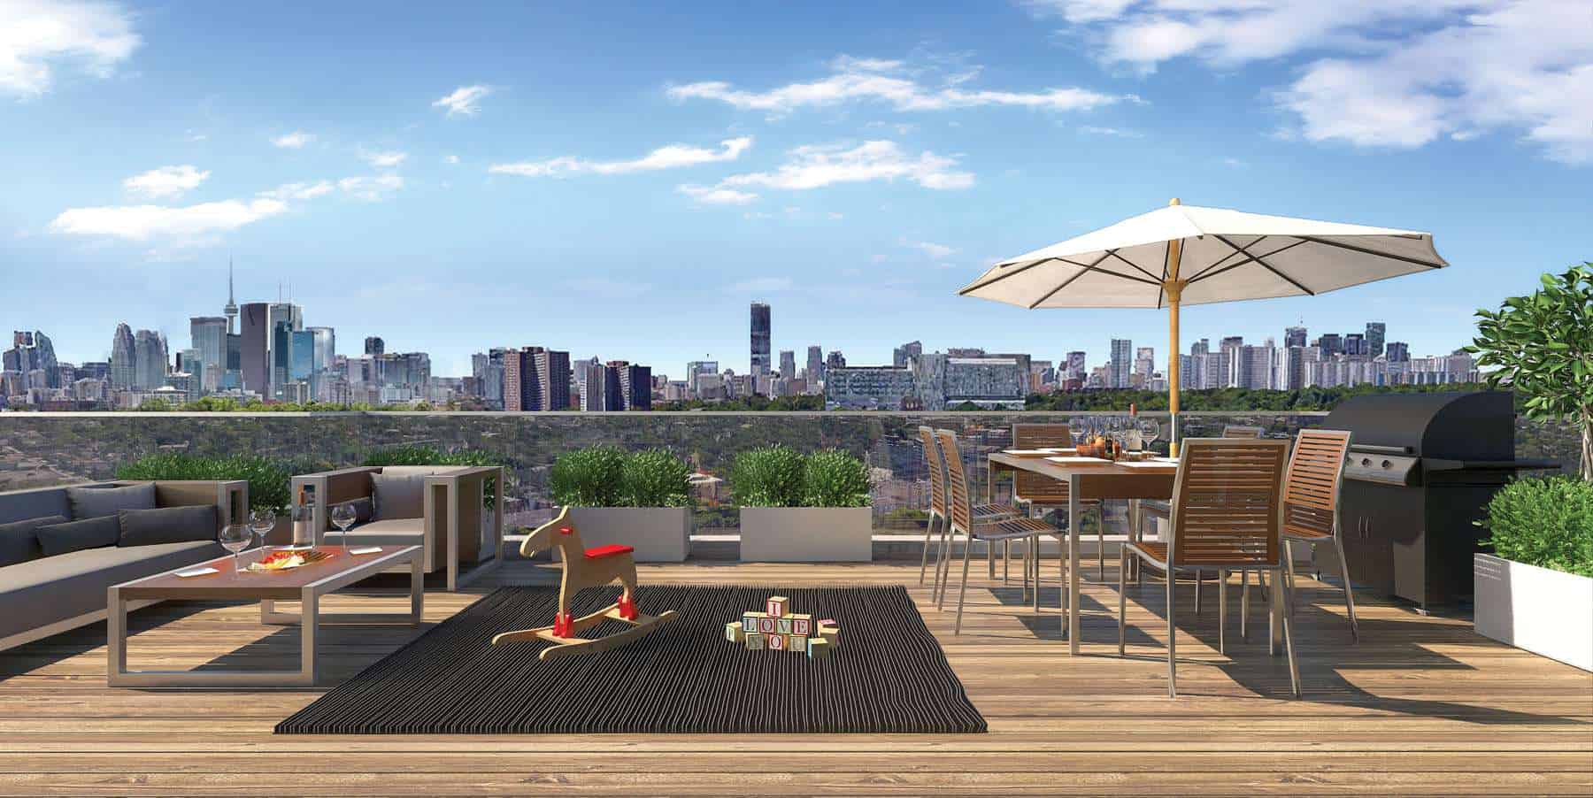
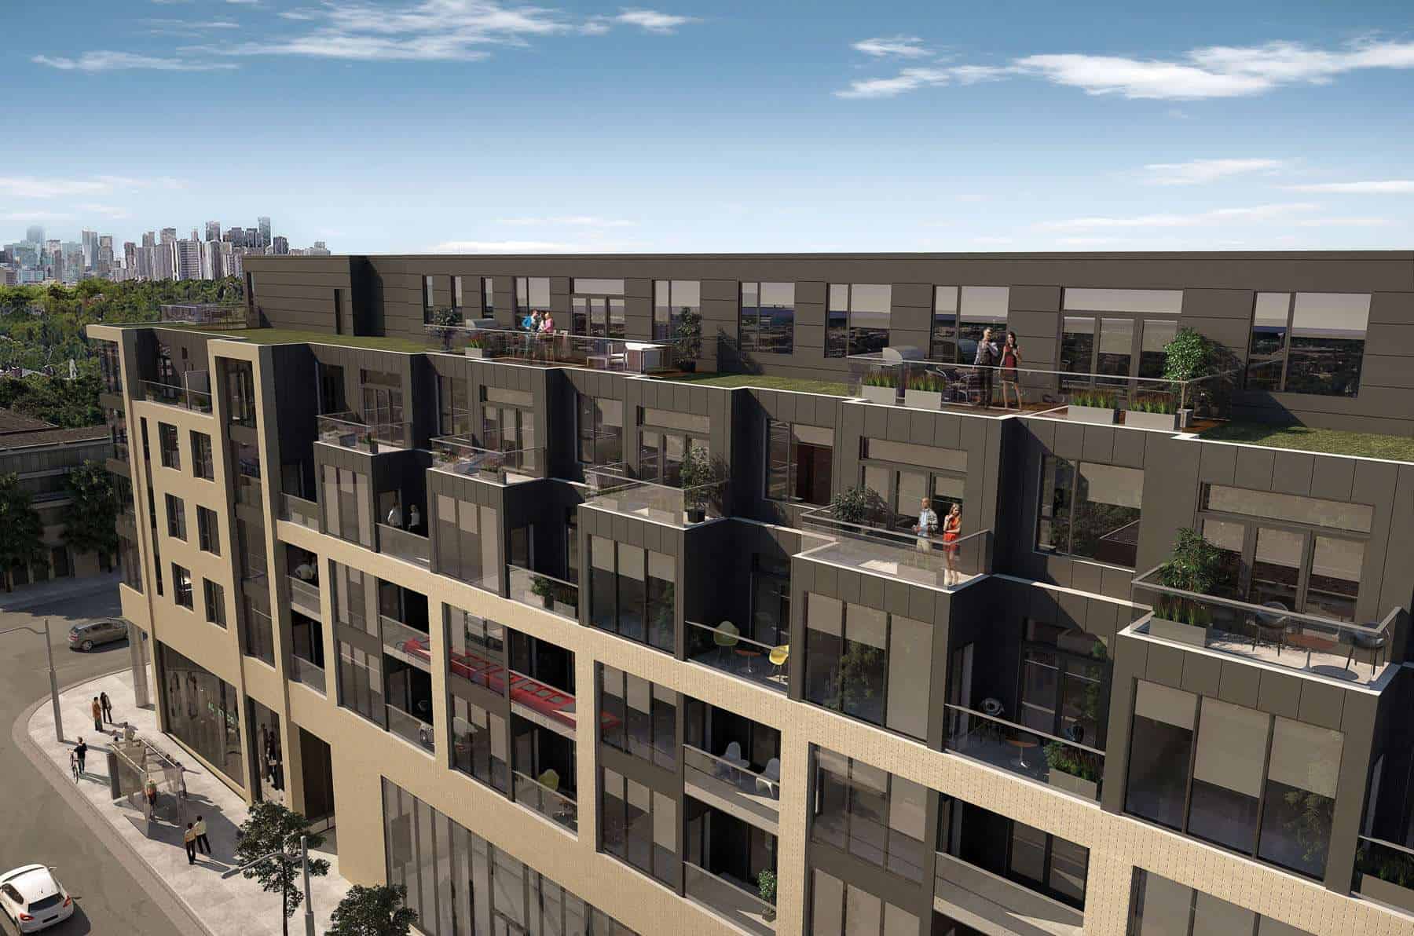
The Lofthouse is a six-story intimate residence with only 58 suites. Amenities, specifically focused on the holistic approach to living life well. This includes outdoor space with a yoga studio overlooking tree canopies to the north.
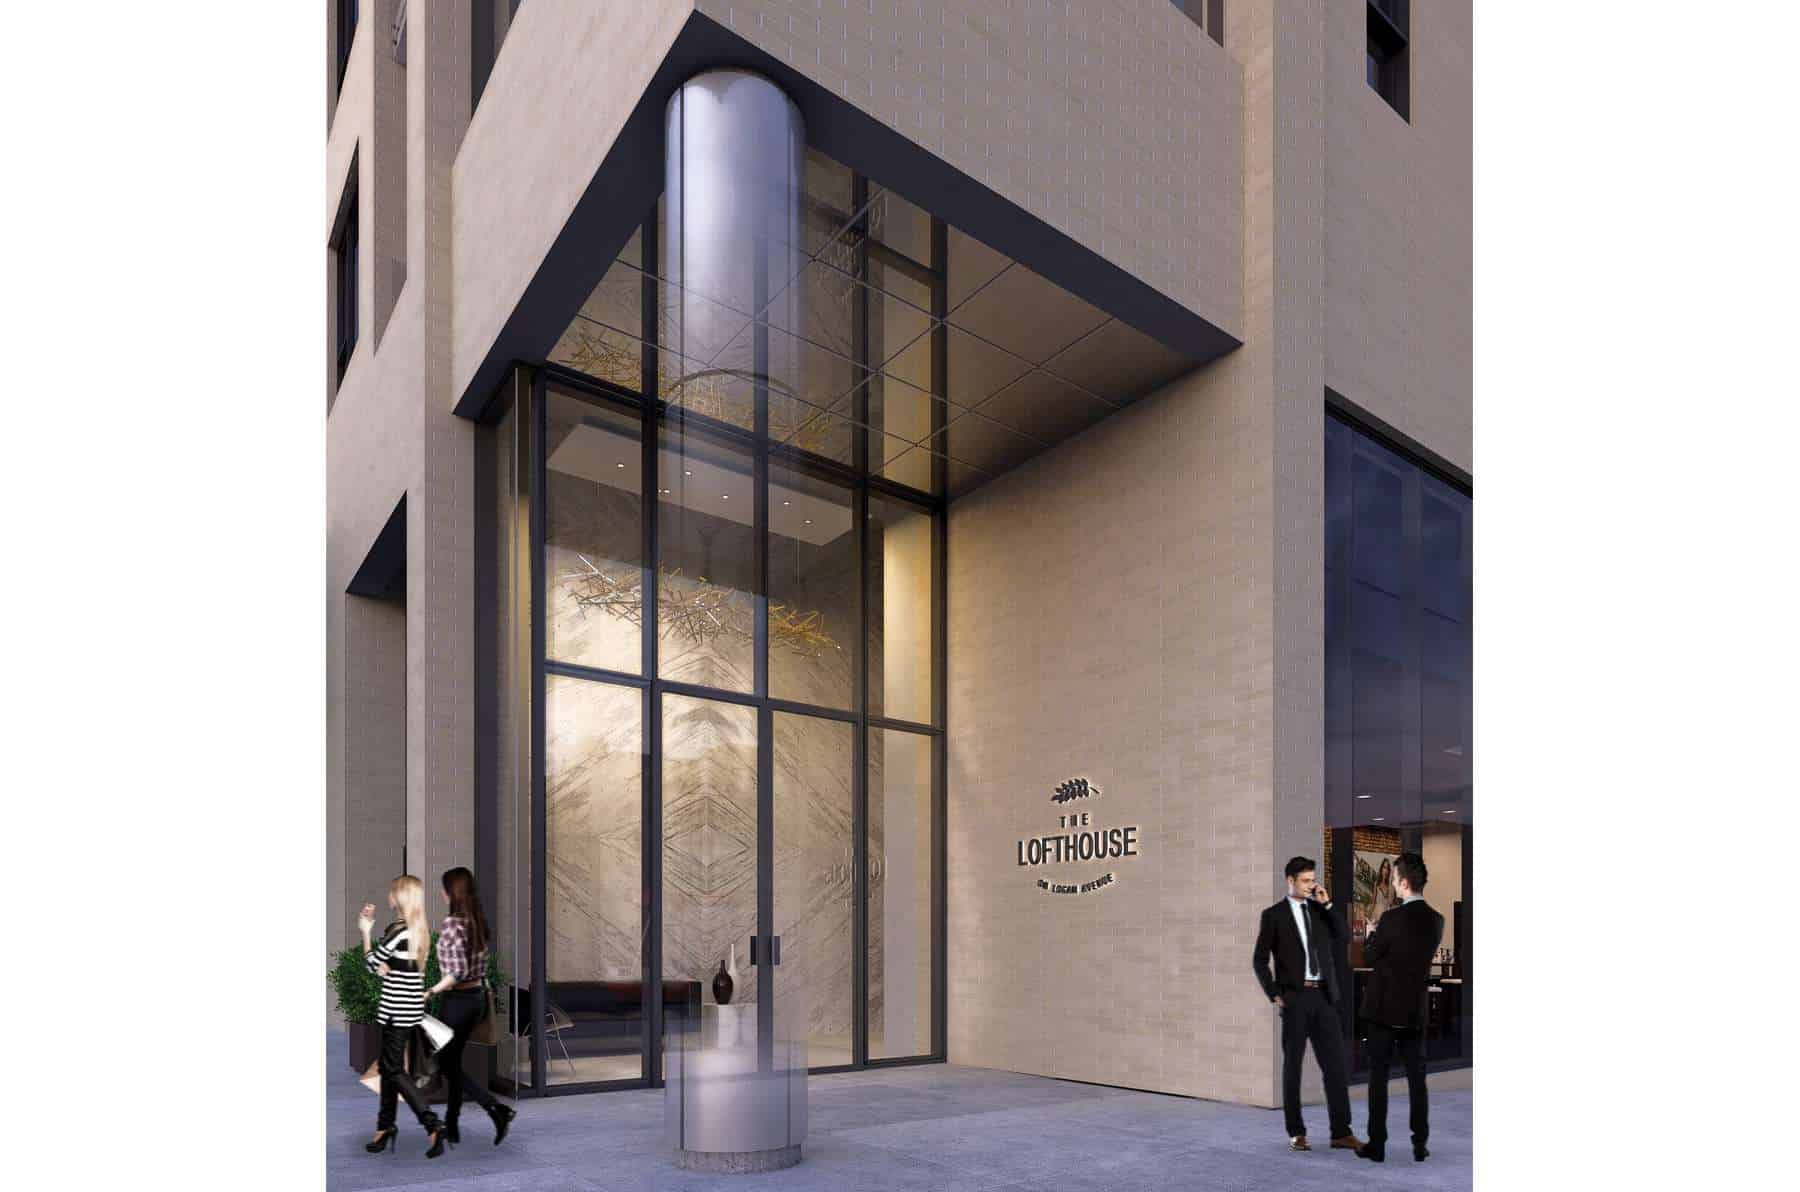
This boutique residence will forever change the border between Riverdale and Leslieville. 10ft high ceilings, floor to ceiling windows, modern open-concept interiors, designer kitchens and baths, gas cooking, as well as large bedrooms that can truly accommodate you.
Highlights at The Lofthouse Condos
LOCAL AMENITIES
Neighbourhood amenities surround the building while just a short stroll away along with a glorious city park just north along Logan Avenue, Withrow Park.
THE DEVELOPER
The Lofthouse is the latest offering by Grid Developments. A prolific developer with a strong understanding of the urban fabric that Riverdale and Leslieville strives to achieve. Their recent projects, East Village Leslieville and Sunday School Lofts in Riverdale are new additions to the community.
Finally, armed with a strong complementary team of consultants, including George Popper Architects, Andrew Pike Interiors, The Walsh Group Creative/Strategy and Aykler Real Estate, GRID Developments focus is to ensure all aspects of your new home exceed expectations.
Register Today for VIP Floor Plans and Sales Price
With exclusive VIP access at The Lofthouse Condos, you will receive first access to floor plan(s), sale price lists, featured incentives, as well as units selection. Register today or speak to one of our platinum brokers for more sales information.
Property Details
- Developer: Grid Development
- Interior Designer: Andrew Pike Interiors
- Architect: COMN Architects
- Building Type: Condominium
- Ownership: Condominium
- Building Status: Under Construction
- Selling Status: Platinum Access
- Storeys: 6
- Suites: 58
- Suite Type: 1.5 - 3
- Suite Size: 733 - 1087
- Launch: 2018
Pricing & Fees
- Price: From $849,900 to over $1,369,900
- Cost of Parking: $59,000.00
- Maintenance Fee: $0.53/SF
Deposit Structure
$5,000 upon signing
Balance to 5% in 30 days
5% in 90 days
5% in 180 days
5% on Occupancy
Building Amenities
- Outdoor Terrace
- Yoga Studio
- BBQ Area