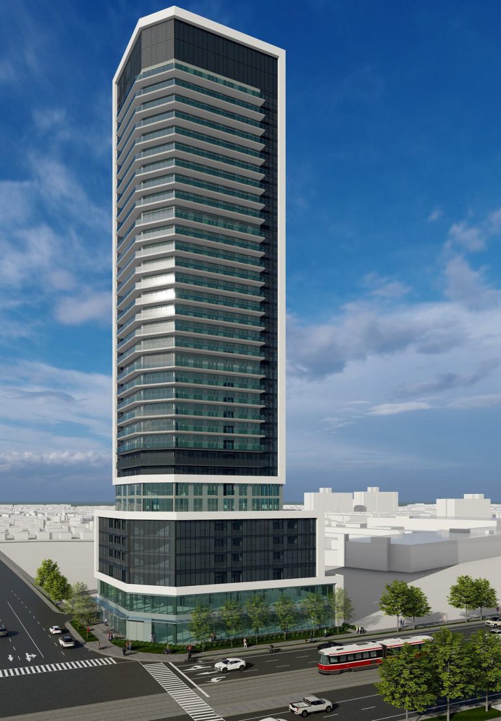
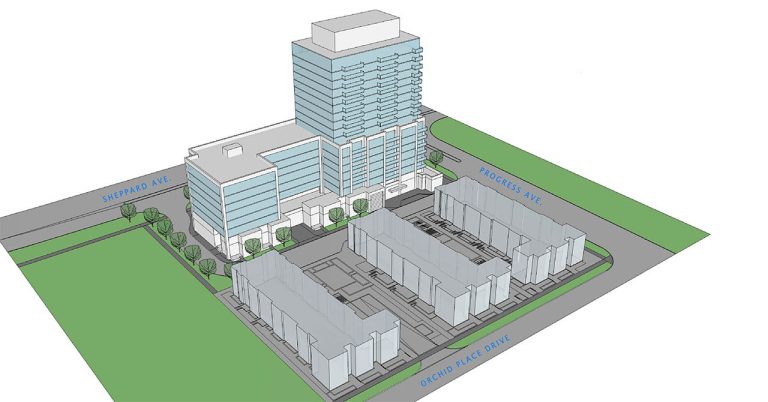
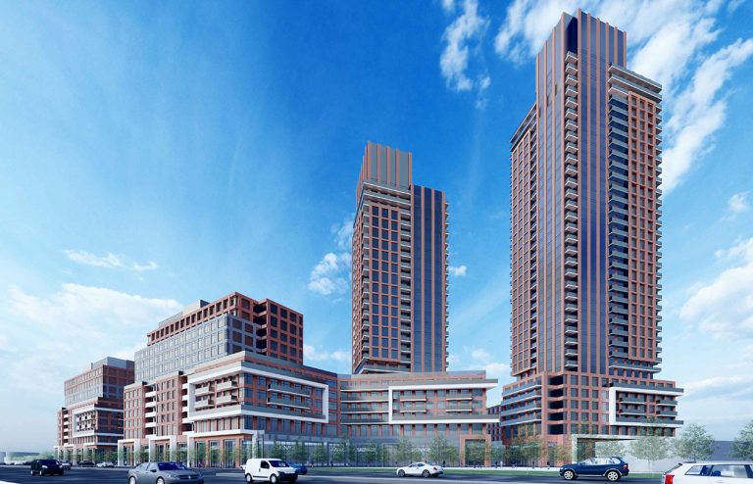
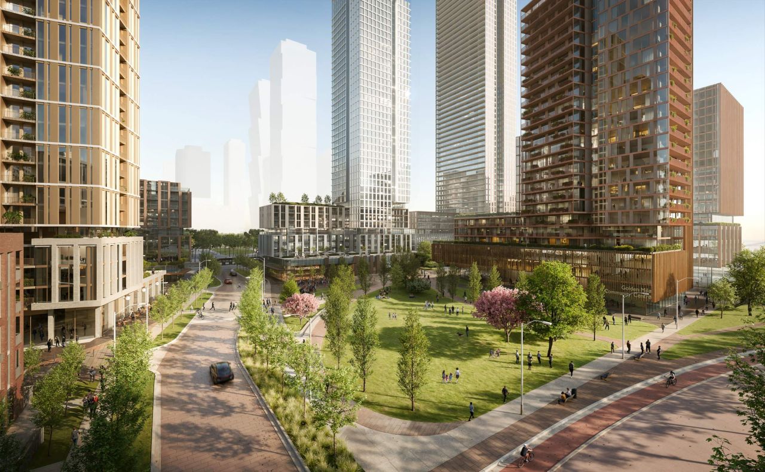
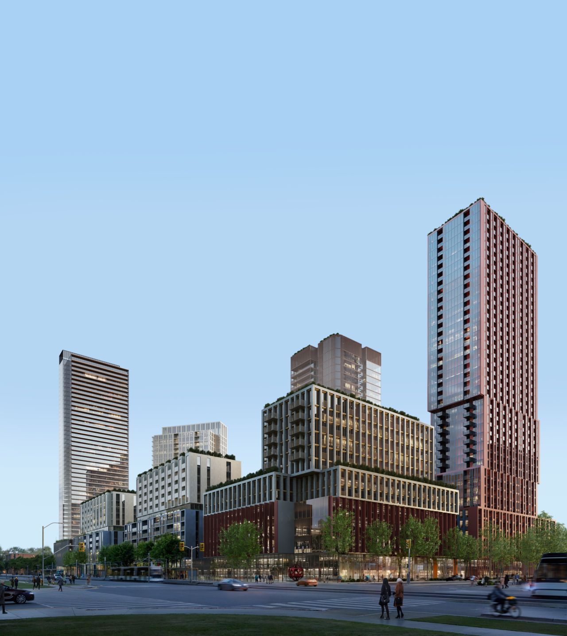
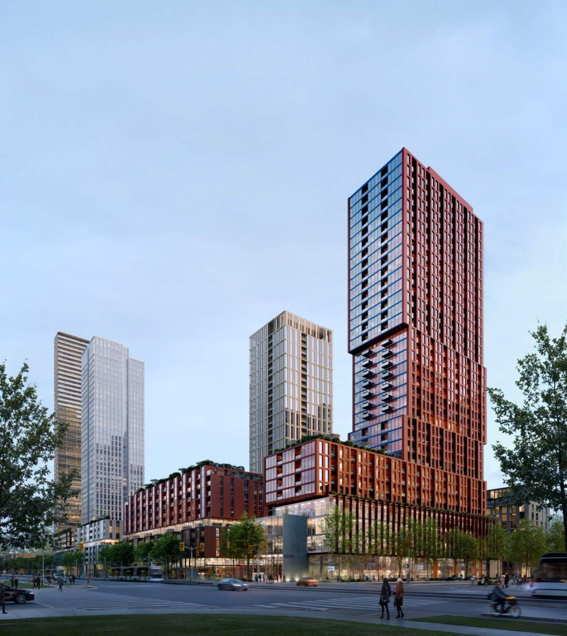
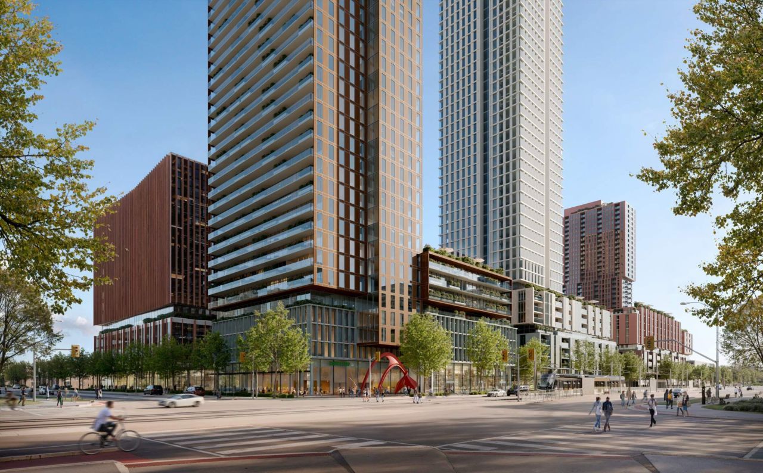
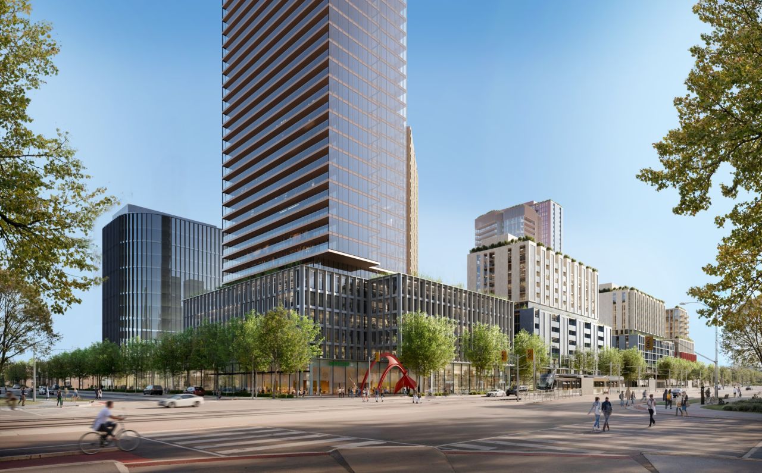
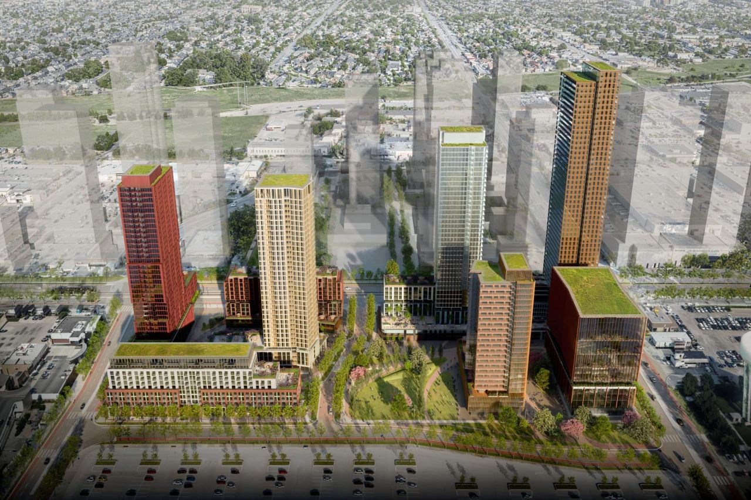
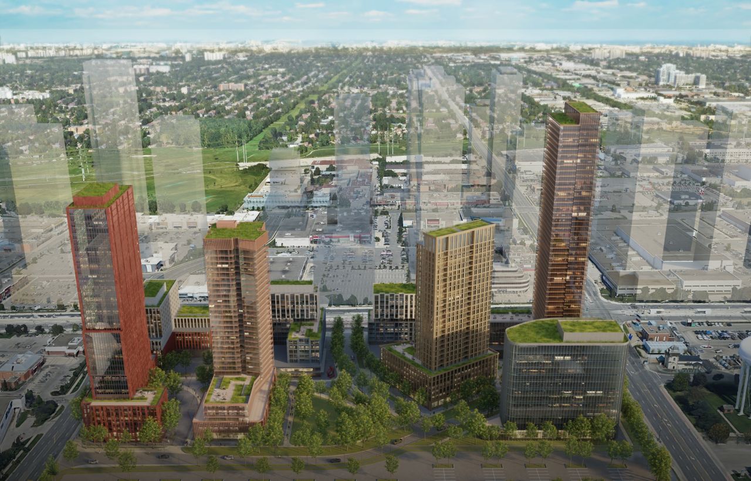
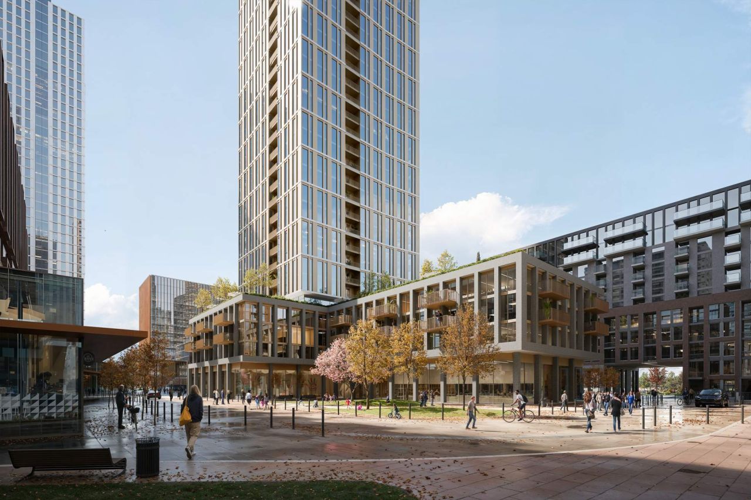
1911–1921 Eglinton East Condos is a new pre-construction mixed-use high-rise development by Samuel Sarick Ltd, located at 1911–1921 Eglinton Avenue East in Toronto’s Golden Mile. This visionary master-planned community will feature eight buildings rising 48, 40, 30, 30, 13, 12, 12, and 12 storeys, combining residential, office, retail, community space, and public parkland uses
Highlights at 1911–1921 Eglinton East Condos
This large-scale pre-construction development in Toronto brings together modern condo living, community spaces, and urban convenience in one of the city’s most rapidly evolving corridors. Designed by BNKC Architects, this bold master-plan will deliver a mix of high-rise and mid-rise towers complemented by public amenities and lush landscape design from NAK Design Strategies.
Standout features include:
-
Eight towers at 48, 40, 30, 30, 13, 12, 12, and 12 storeys
-
Over 2,300 new residential units including condo suites and rentals
-
Rooftop lounges, co-working spaces & wellness-focused fitness centres
-
Smart home technology and energy-efficient systems
-
Dedicated retail and office components integrated at ground level
-
On-site community space and newly planned public parkland
-
Pet-friendly, lifestyle-driven amenities with concierge service
Location & Neighborhood
Situated on the south side of Eglinton Avenue East, between Warden Avenue and Lebovic Avenue, 1911–1921 Eglinton East lies in the heart of Toronto’s Golden Mile — a designated regeneration zone undergoing transformative urban growth. With direct access to the Eglinton Crosstown LRT, this is a prime location in Toronto for connectivity, daily convenience, and long-term livability.
Walkability & Transit Highlights:
-
Transit Score: 87 – Just steps to Pharmacy Station on the new Eglinton Crosstown LRT
-
Walk Score: 75 – Walkable to grocery stores, banks, cafes & more
-
Minutes to Golden Mile Plaza, Eglinton Square, and major retail
-
Nearby schools, child care, and community centres
-
Close to Don Valley Parkway, Hwy 401, and other major routes
-
Surrounded by parks: Wexford Park, Ashtonbee Reservoir Park, and future greenspaces
Why Invest in This Project
This development offers one of the strongest real estate investment opportunities in Toronto today, particularly due to its location within a city-led redevelopment zone and immediate access to new transit.
Here’s why smart investors are watching this launch closely:
-
Located in the Golden Mile Secondary Plan area – a targeted intensification corridor
-
Direct access to the Eglinton Crosstown LRT
-
High rental demand and low vacancy in the area
-
Future-forward, master-planned design = long-term equity
-
Mixed-use format ensures livability, cash flow, and sustained value
-
One of the largest pre-construction communities launching in Toronto
About the Developer : Samuel Sarick Limited
Samuel Sarick Limited, a family-owned real estate developers with experience in Canada and the U.S. Renowned for their expertise in mixed-use development and long-standing commitment to quality, they bring trusted leadership and community-focused values to every project.


 Loading...