Residences on St. Clair West
 (2 votes, average: 5.00 out of 5)
 Loading...
6 Lloyd Avenue, Toronto, ON, Canada
Planning
Condominium
15 Storeys | 550 Suites
Completed in 2024
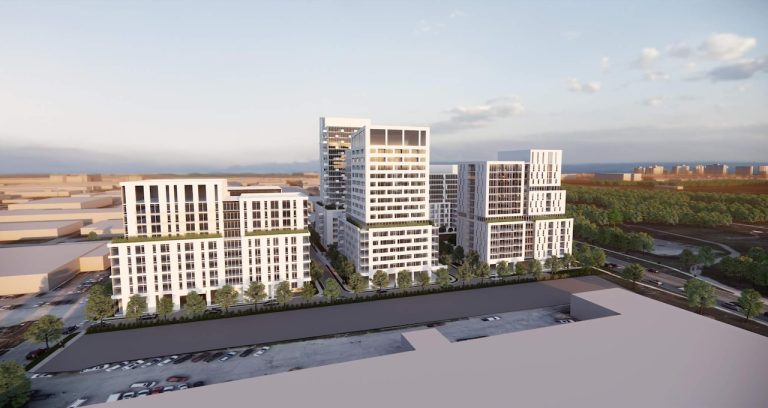
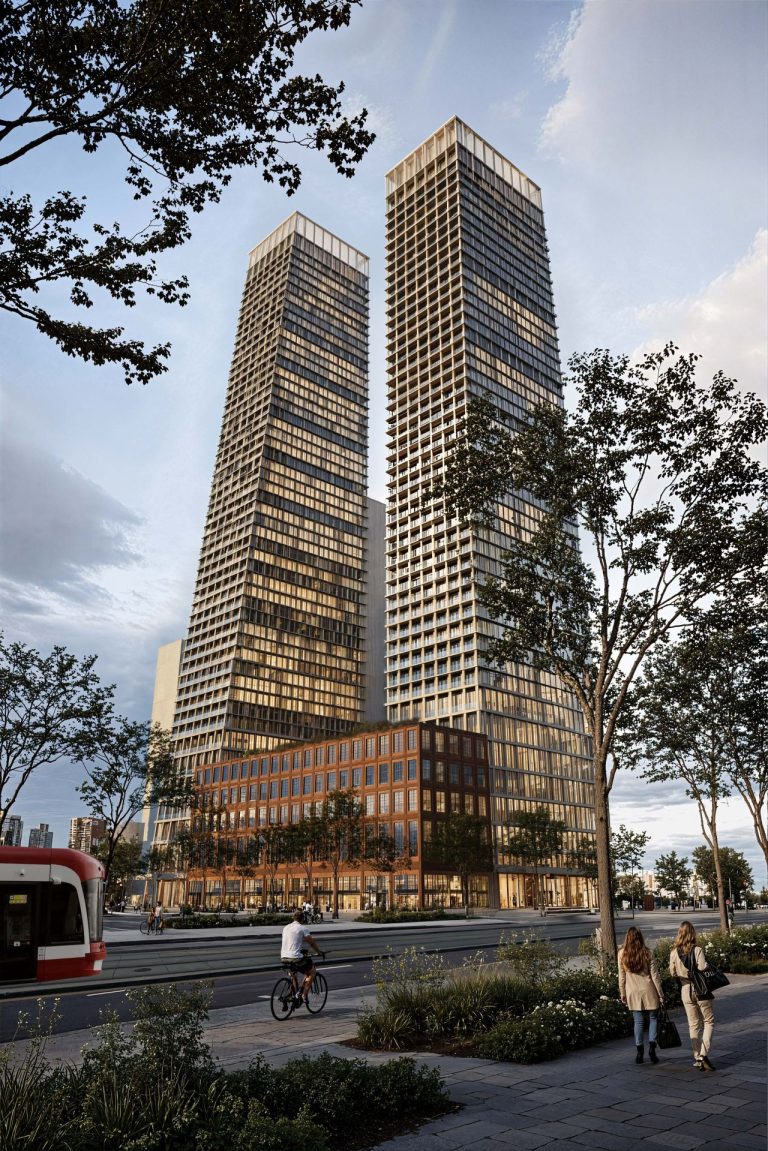
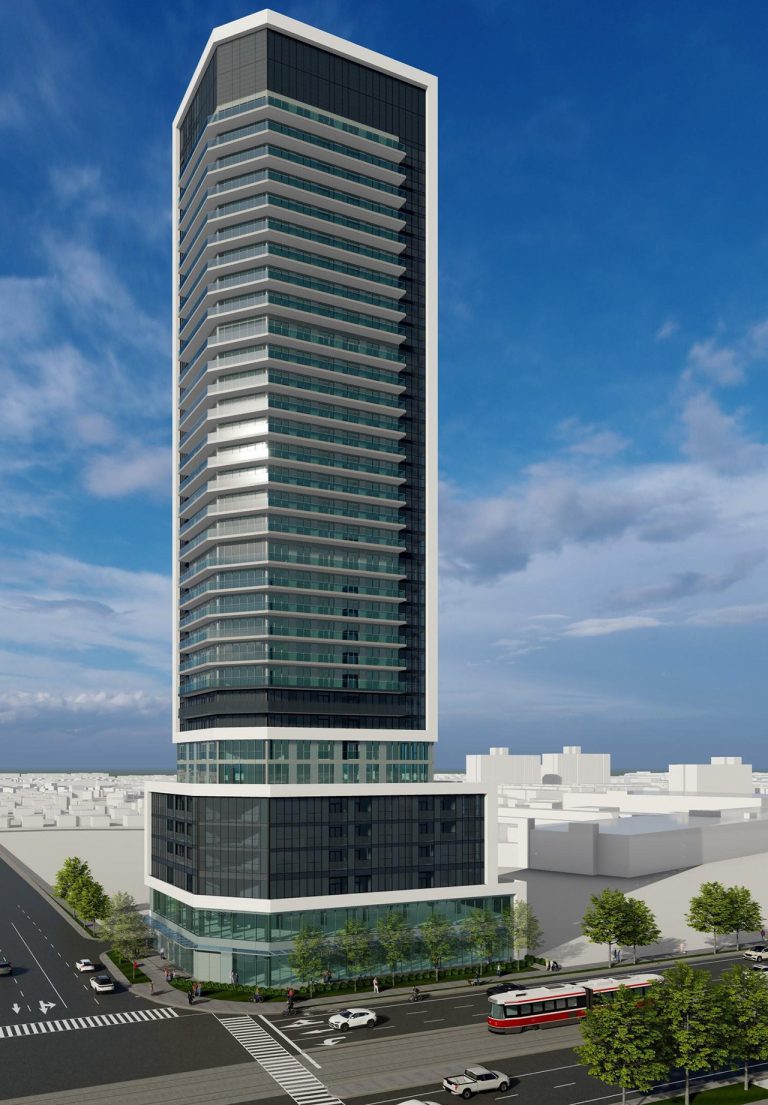
Residences on St. Clair West is a new condo and townhouse development project located at 6 Lloyd Avenue, Toronto. Developed by Carlyle Communities. The Project Will included condos units, Office and Retail. This New mixed-use development in Toronto’s The Junction area. Designed by RAW. Residences on St. Clair West Will have 16 Stories and 550 Units.
Residences on St. Clair West site is positioned between Keele St and St.Clair Ave w, The Project has the triangular-shaped site, Multiple residential condominium buildings to contain a combined 550 units. The buildings would rise to heights between 8 and 16 storeys, with brick framing windows on residential floors, and projecting metal fins acting as brise soleils on lower office floors.
An eight-storey single-use office building with a glass facade features a faceted massing and a network of crisscrossing metal bands, somewhat reminiscent of the effect on the east and west facades of the Theatre Park condo tower in the Entertainment District.
Residences on St. Clair West Located in the Junction area, 6 Lloyd will be a total community revitalization. Included in this ambitious residential development is a space for the arts, a vibrant farmer’s market and local business / retail space. This will be the first development to utilize more than three (3) different systems for producing Eco-efficient energy.
Residences on St. Clair West has a Walk Score of 86 out of 100. The transit Score 82 out of 100. This location is in the Junction Area neighbourhood in Toronto. Nearby parks include Vine Parkette, St. Clair Gardens Parkette and Malta Park.
Property Details
- Developer: Carlyle Communities
- Interior Designer: Figure3
- Architect: RAW Design
- Building Type: Condominium
- Ownership: Condominium
- Building Status: Pre-construction
- Selling Status: Planning
- Storeys: 15
- Suites: 550