Textbook Towns
 (2 votes, average: 5.00 out of 5)
 Loading...
3351 Ellesmere Road, Scarborough, Toronto, ON
Platinum Access: From $619,000 - $1,599,990
Townhouse
4 Storeys | 51 Suites
Studio, 1, 2, 3, 5 Bedrooms Bedroom(s)
VIP Launch: 2024
Completion: 2027
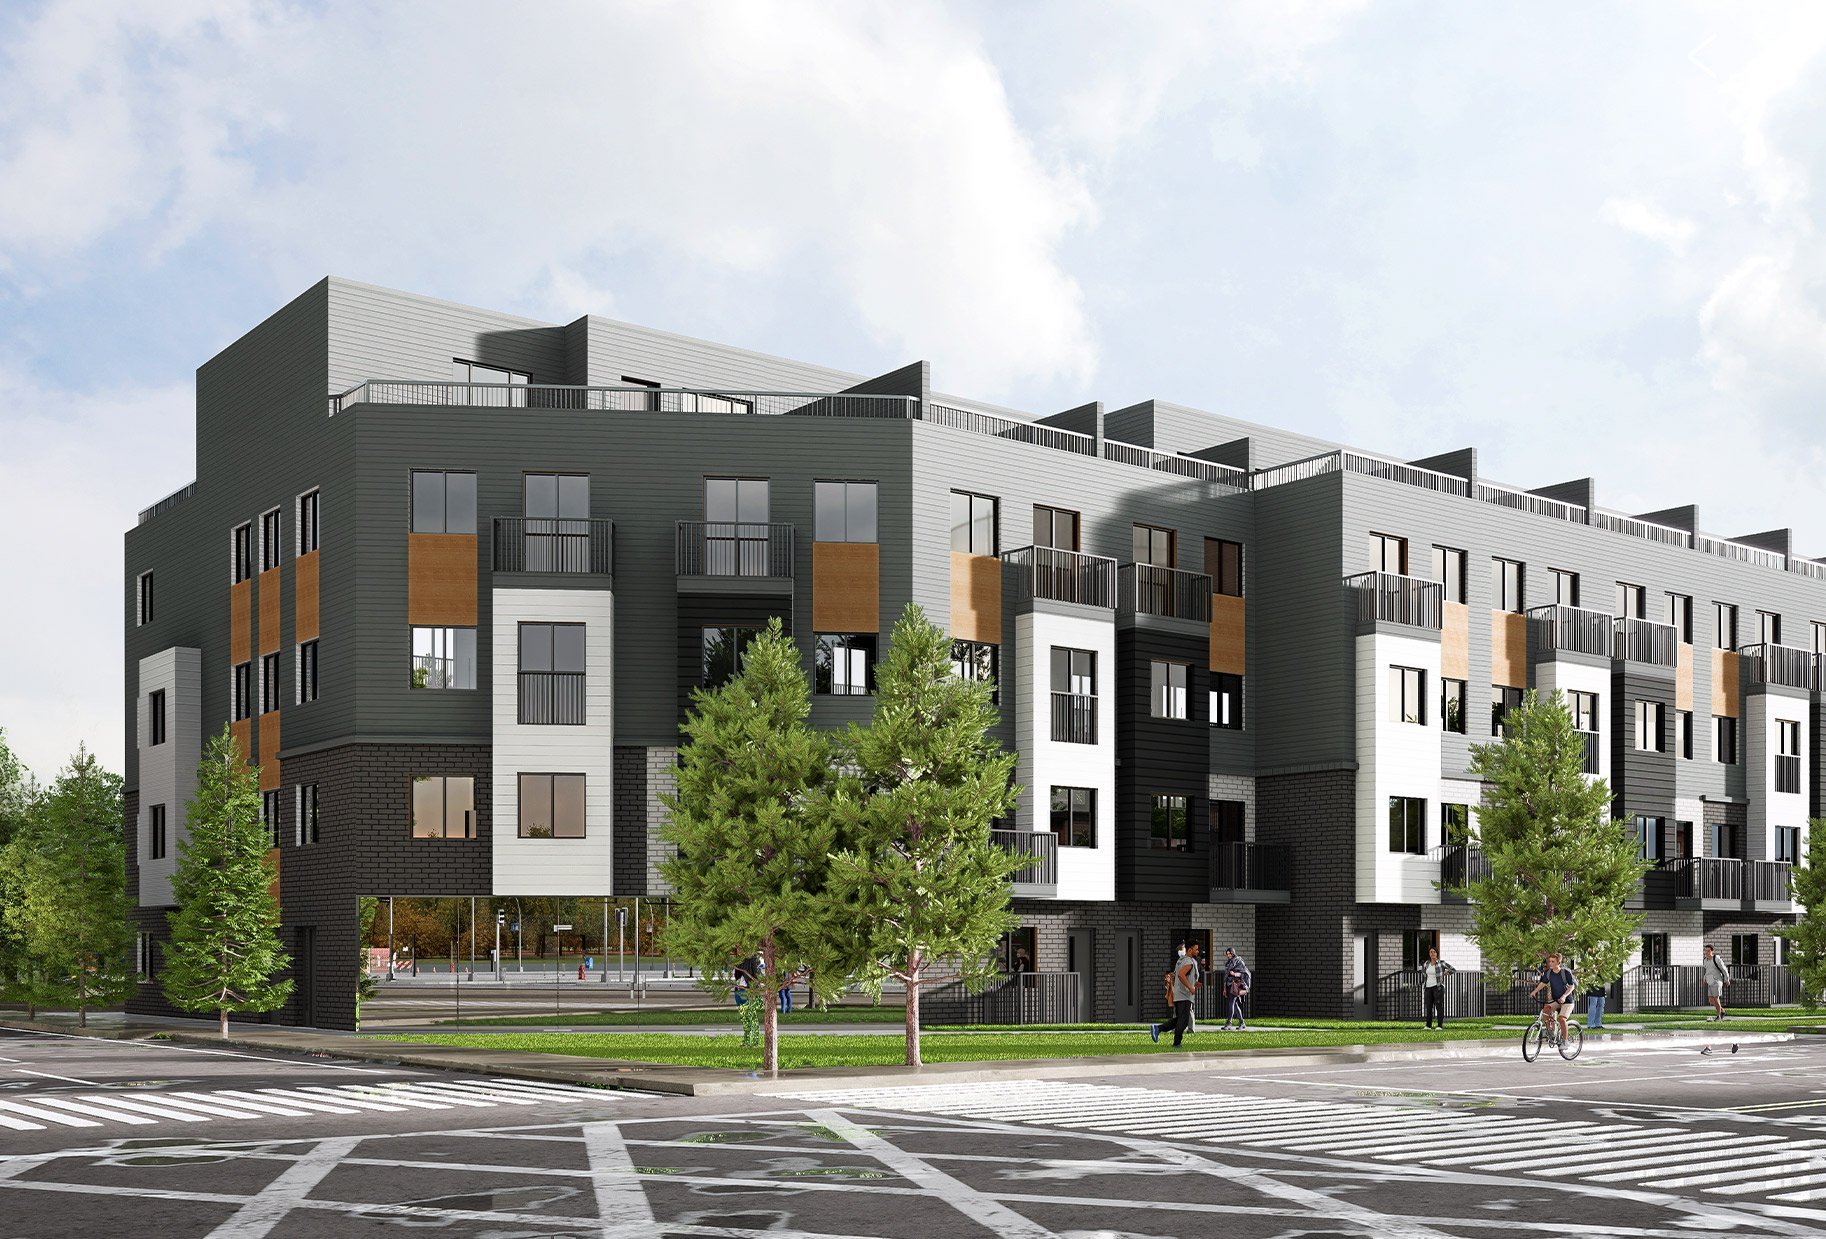
Textbook Towns is a new pre-construction townhouse development by Profile Developments. Coming soon to 3351-3359 Ellesmere Road in Scarborough.
Smart Living Starts Here: Steps from U of T.
Welcome to Textbook Towns, situated at 3351 Ellesmere Road in Scarborough. This modern development comprises 51 urban townhomes spread across four floors, featuring a variety of units from cozy studios to spacious five-bedroom layouts. Conveniently located mere minutes away from U of T Scarborough Campus and Centennial College, Textbook Towns offers unparalleled accessibility to transit, parks, healthcare facilities, Highway 401, and shopping centers. Strategically positioned to cater to the demand for student housing, this development presents an excellent investment opportunity for discerning investors.

Highlights at Textbook Towns
Located in Toronto’s east end neighbourhood of Highland Creek. The Highland Creek River ecosystem surrounds the development, especially with panoramic views of lush greenery. The site has direct access to Highway 401, and is also minutes to GO Transit and the future Eglinton East LRT station. Conveniently located near the University of Toronto – Scarborough Campus, specifically extending its new campus to meet the Province’s post-secondary education enrollment goals.
- Future LRT Station
- 1 minute walk to TTC
- 4 minutes walk to U of T Scarborough campus and Centennial College
- 7 minutes walk to parks
- 8 minutes walk to Toronto Pan Am Centre
- 30 minute drive to downtown Toronto
- 30 minute ride to Union Station via GO Train
- 4 minutes drive to HWY 401 and easy access to the Don Valley Parkway
- 5 minutes drive to hospital
- 5 minutes drive to shopping
- 30 minute drive to Pearson Airport
- Nearby parks such as Cassandra Park, Brookbanks Park and Ranchdale Park.

Reason to Invest In Textbook Towns
About the Developer: Profile Developments
Profile Developments stands out in its expertise in identifying, designing, and building missing middle housing, contributing to the housing landscape in growing communities where affordable living spaces are scarce. Unlike many developers who prioritize large-scale projects for economic efficiency, our focus is on diversifying the market by providing a range of housing options to meet various needs.
Register Today for VIP Floor Plans and Sales Price
With exclusive VIP access to this project, you can request floor plan(s), sale price lists, featured incentives, as well as units selection. Register today or speak to one of our platinum brokers for more sales information.
Property Details
- Developer: Profile Developments
- Architect: TAES Architects
- Building Type: Townhouse
- Ownership: Condominium
- Building Status: Pre-construction
- Selling Status: Platinum Access
- Storeys: 4
- Suites: 51
- Suite Type: Studio, 1, 2, 3, 5 Bedrooms
- Launch: 2024
Pricing & Fees
- Price: $619,000 - $1,599,990
- Maintenance Fee: Estimated at $0.35/ (above grade) Sq Ft
- Notes: *Includes Hi-Speed Internet
- Lawyer: Harris Sheaffer LLP, in Trust
Deposit Structure
Balance to 5% in 30 days
2.5% in 120 days
2.5% in 180 days
2.5% in 240 days
2.5% in 300 days
5% on Occupancy
20 % in total
Current Incentives
- Capped Development Charges – $20,000
- Reduced Assignment Fee – $5,000 plus HST and legal
- Right to Lease during Occupancy
- Fully Furnished Units *Details noted on furnishings page