The Humber Condos
 (10 votes, average: 5.00 out of 5)
 Loading...
10 Wilby Crescent, York, ON, Canada
Platinum Access: From From $683,900 to over $902,900
Condominium
22 Storeys | 233 Suites
2 - 3 Bedroom(s)
649 - 1021 Sq Ft
VIP Launch: 2018
Completed in 2023
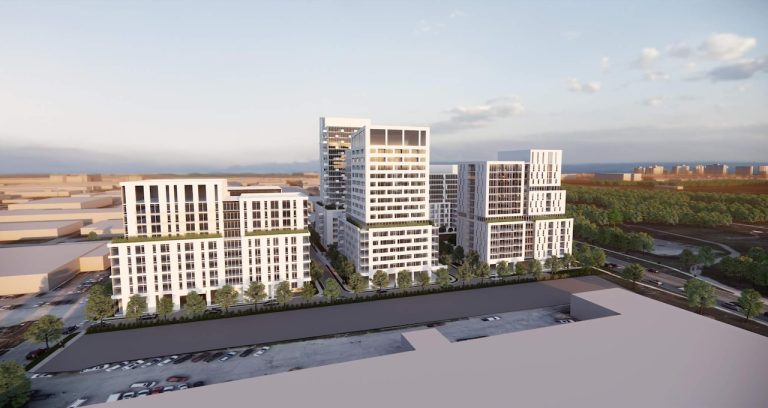
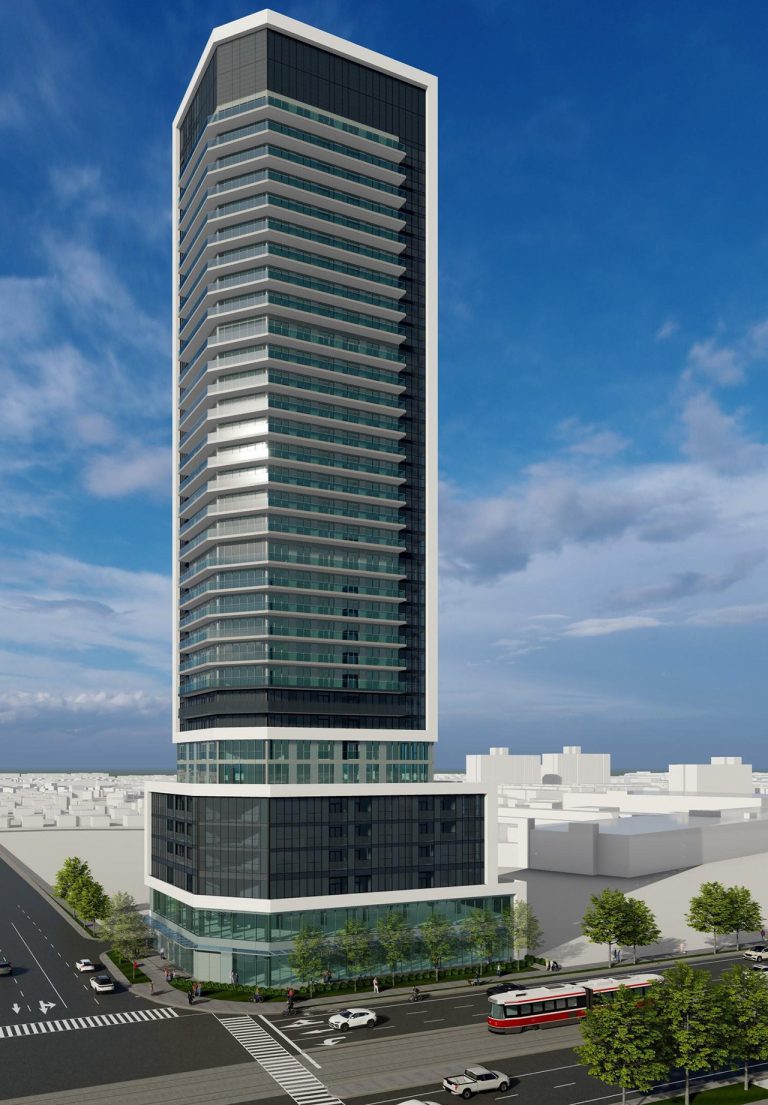
The Humber Condos is a new Condos development by Options for Homes currently in preconstruction at 10 Wilby Crescent In York Toronto. The major intersection of this project is Weston Road & Lawrence Avenue West and this new project will stand 22 storeys and 233 units. Welcome to The Humber, a modern condominium surrounded by nature and convenience with a stunning overlooking view of Humber River.
The Humber Condos Highlight:
- Close to supermarkets
- steps to the Park
- close to Hwy 401
- major banks, retail stores located nearby
- Close to Western Golf Club
- 6 mins walk from The Weston Go Station
- easy access to future LRT station
For the units with various floor plans, a mixed-units of Studios, 1-Bedroom, 1-Bedroom + den, 2-Bedroom, 2-Bedroom + den, and 3-Bedroom suites will provide a perfect living for young professionals, single families, seniors and investors. Plus, 131 spacious parking spaces are available underground.
Humber Condos Building Features:
- 5 electric vehicle spots
- tri-sorter recycling system and garbage compacting
- solar panels
- household hazardous waste room
Amenities:
- Outdoor Patio with BBQ
- Social Lounge
- Rooftop Terrace
- Party Room
Approximately a total of 8,700 SF indoor and outdoor amenity space is located on the second floor and exclusive to all residents at The Humber Condos.
The Humber Condos has a very walk-able score of 88 out of 100 and an excellent Transit Score of 83 out of 100. This location is in the Weston neighbourhood in Toronto. Nearby parks include Weston Lions Park, Memorial Park and Elm Park.
Property Details
- Developer: Options for Homes
- Architect: Architecture Unfolded, HCA Architecture
- Building Type: Condominium
- Ownership: Condominium
- Building Status: Under Construction
- Selling Status: Platinum Access
- Storeys: 22
- Suites: 233
- Suite Type: 2 - 3
- Suite Size: 649 - 1021
- Launch: 2018
Deposit Structure
Balance 5% in 30 days
Current Incentives
- 5%* DOWN PAYMENT!
- OPTIONS READY PROGRAM
- Up to 15% in down payment support
- INCUDED IN THE PURCHASE PRICE:
- Tarion Fee
- Law Society Fee
- Water Meter Fee
- Development Charges and Levies:
- Studio, 1 Bedroom, 1 Bedroom + Den : $0
- 2 Bedroom and up : $17,500 $0
- UPGRADES INCLUDED* (Value of up to $14,000)
- ONE FREE PARKING (Value of $50,000)
- ONE FREE LOCKER (Value of $5,000)
Building Amenities
- Underground Parking
- Enhanced Security
- Overnight Security
- Pet Friendly
- Social Lounge
- Outdoor patio
- Barbecues
- Indoor Bicycle Storage
- Party Room
- Rooftop Terrace