55C Condos Residences
 (4 votes, average: 5.00 out of 5)
 Loading...
55 Charles Street East, Toronto, ON, Canada
Promotional: From $825,900 - $2,007,900
Condominium
48 Storeys | 641 Suites
Studio - 3 Bedroom(s)
362 - 1,006 Sq Ft
VIP Launch: 2019
Completed in 2023
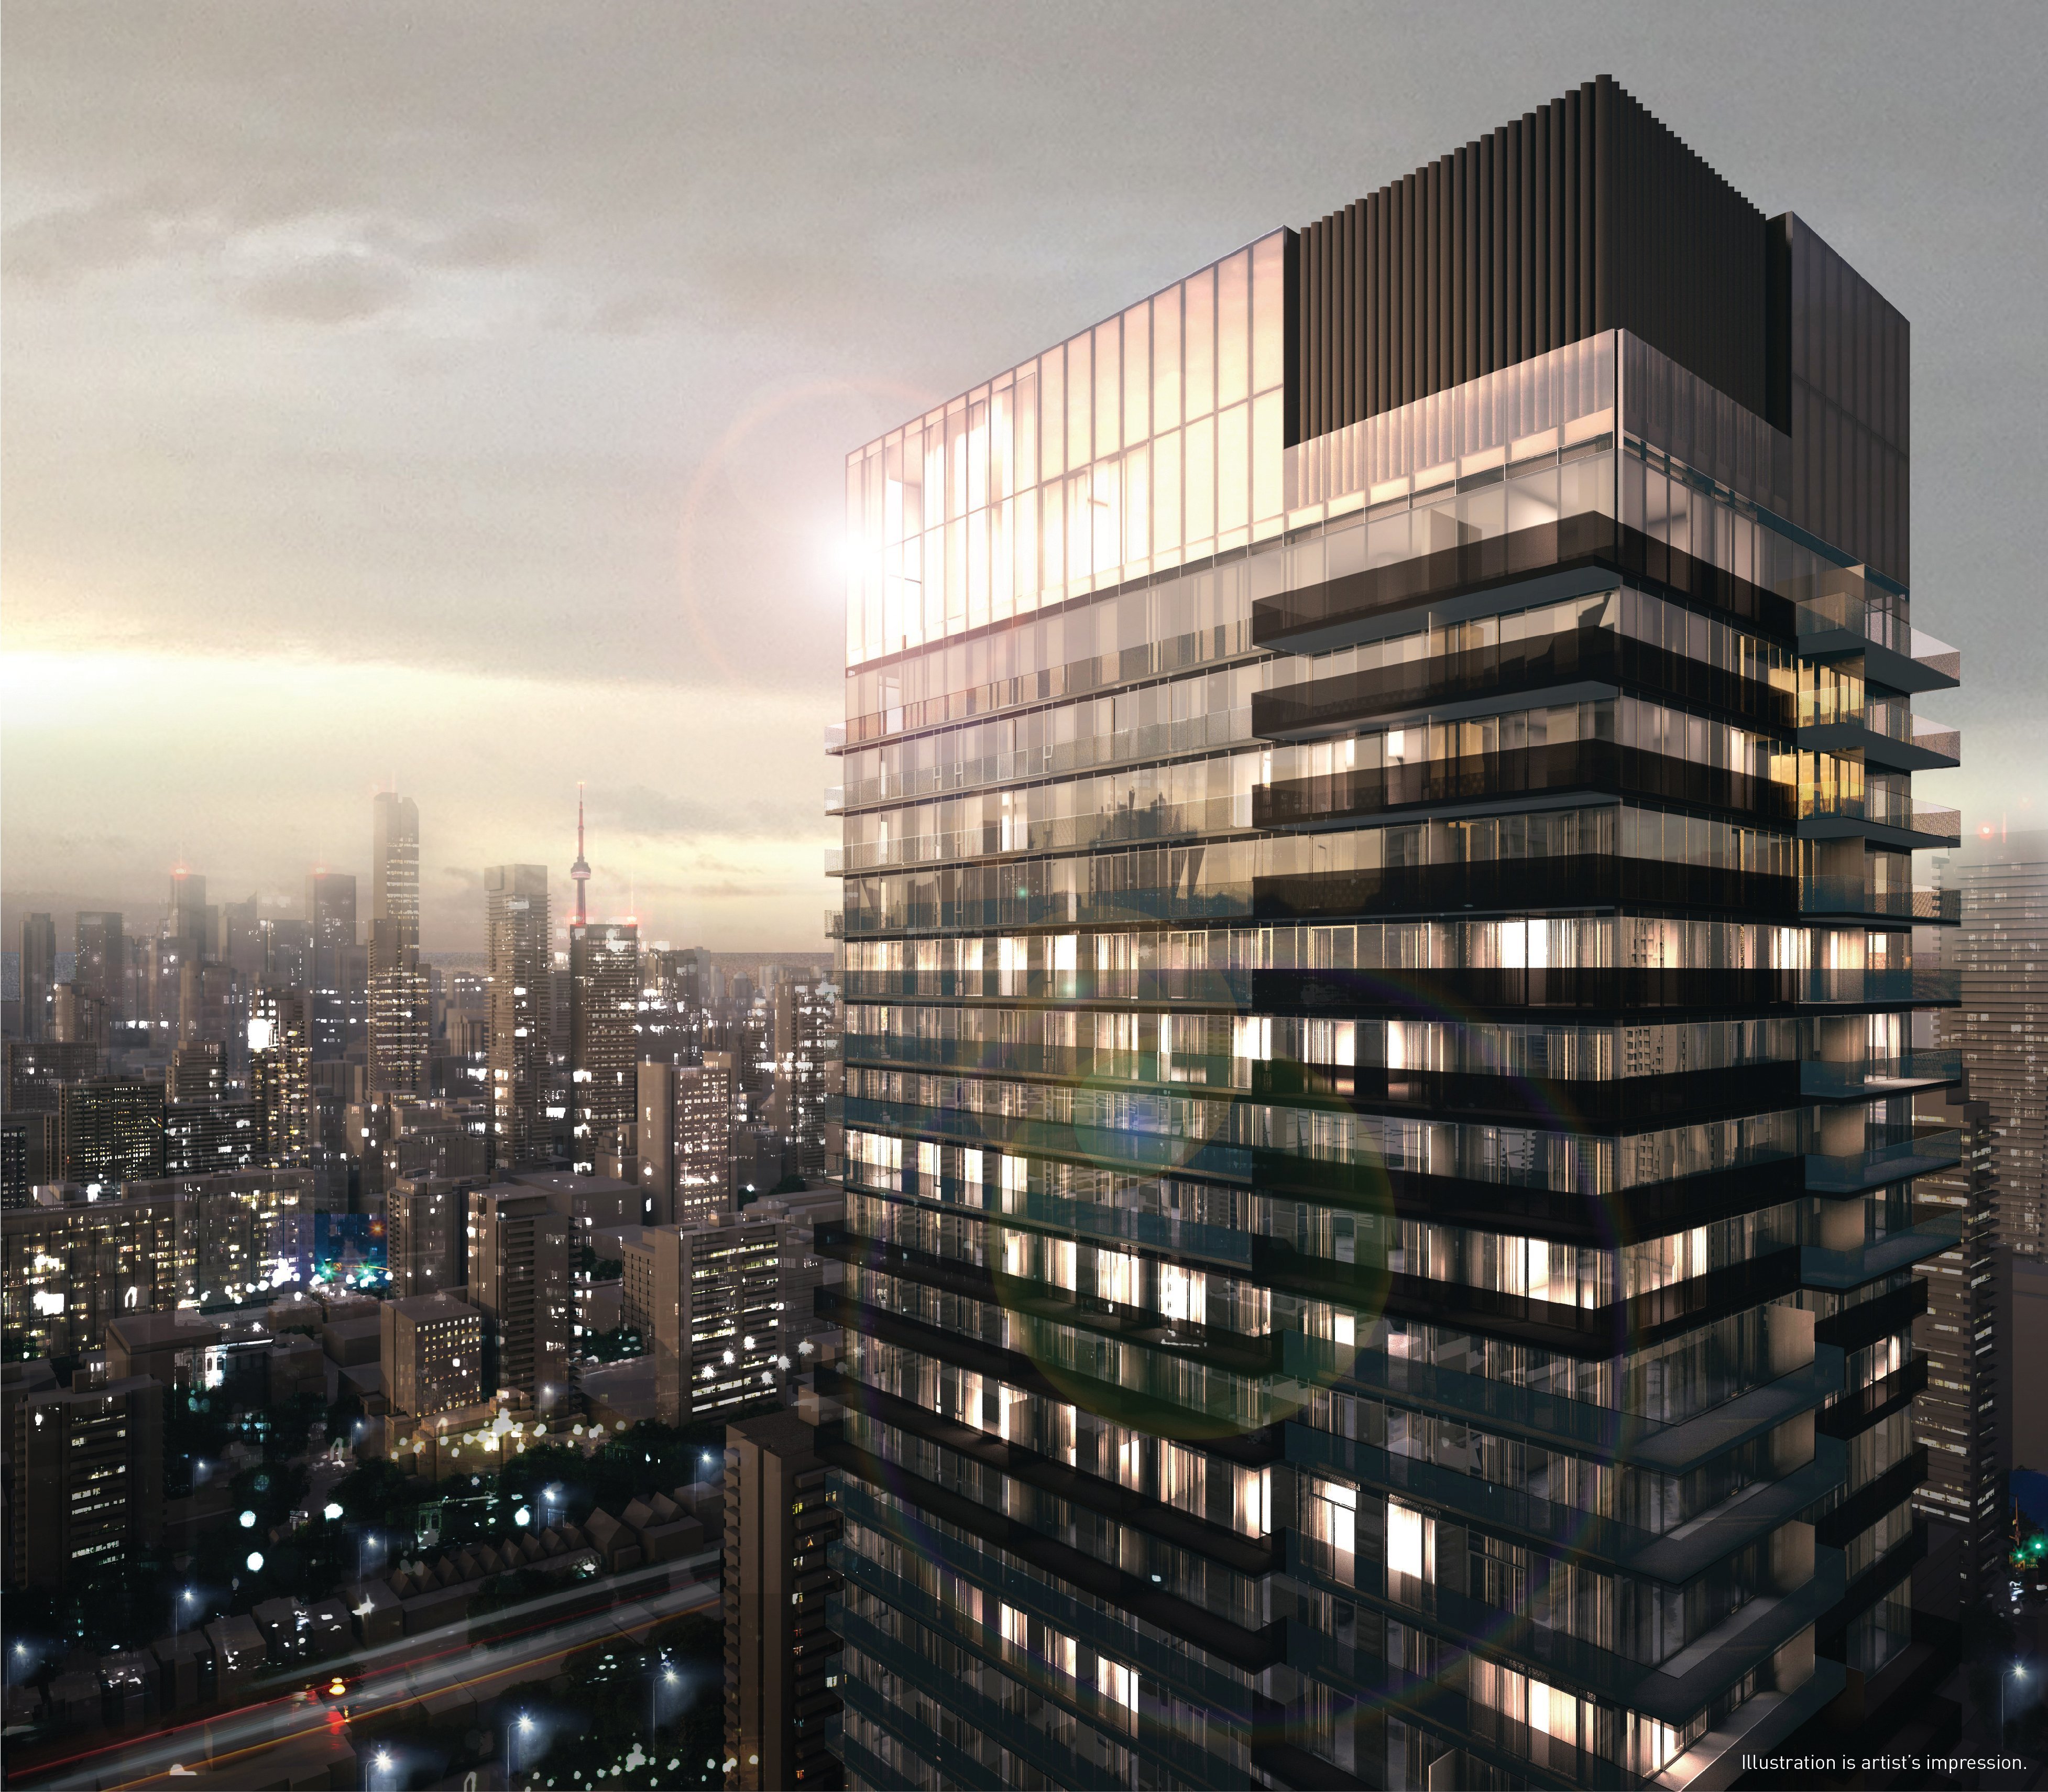
55C Condos Residences is a new pre-construction Condos project located at 55 Charles Street East In Toronto developed by Mod Development. The Major Intersection of this luxurious condominium is Yonge Street and Charles Street East which is unbeatable Bloor Yorkville location allows residents to enjoy the city like never before.

55C Condos Highlights:
- In the Heart Of Downtown Toronto
- Walking to the University Of Toronto
- Step to the Queen’s park and Community Centre
- Close to the 5 major Hospitals
- Step to Shops and entertainment
- Step to the financial district
- Less than a 3-minute walk to Bloor/Yonge subway
- Less than an 8-minute walk to Yorkville & University of Toronto
- Less than a 15-minute walk to Ryerson University and U of T
- Walk score 99 and Transit score 97
- perfect location for young professionals
55C Model Suite Video
55C Condos Detail Info:
Amenities:
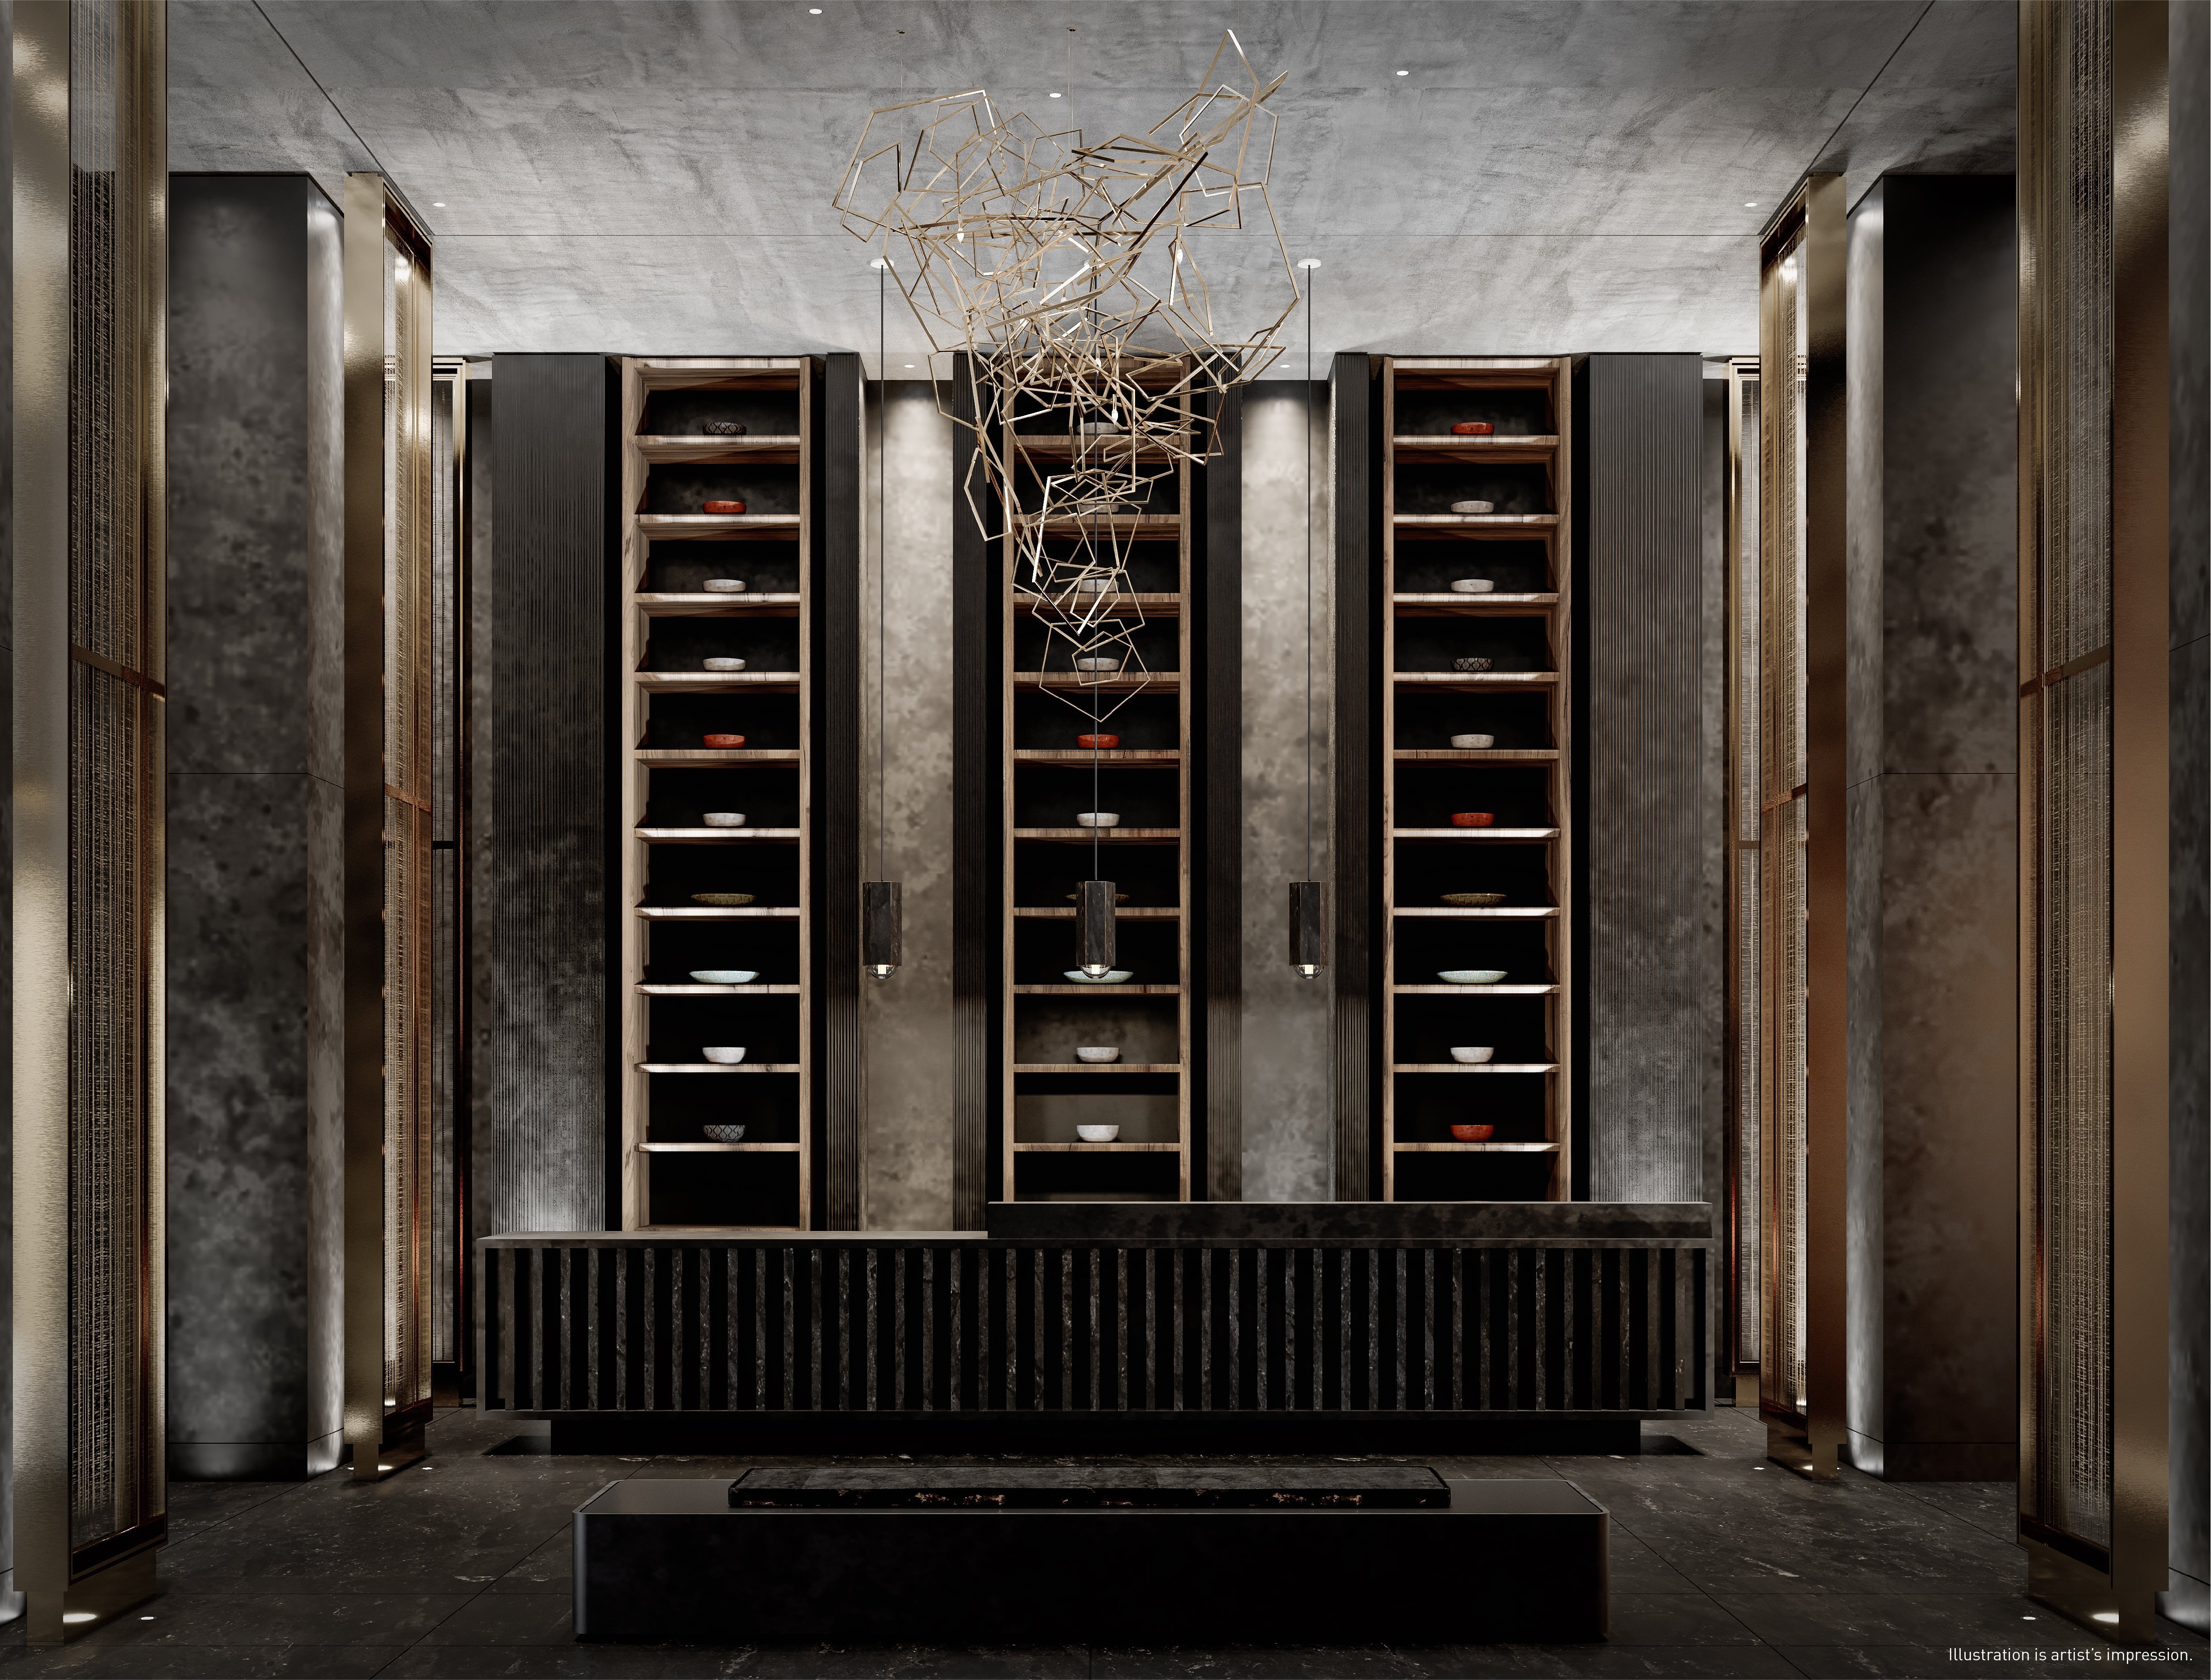
- Over 20,000 sq.ft of amenities on both 8th floor and the rooftop
- state-of-the-art fitness facilities with change rooms and steam rooms
- Lounges
- Private dining rooms, Kitchen and bars
- Roof gardens on the 8th floor including outdoor seating, tables, barbeques and planting
- Rooftop C Lounge at the top of the building. South facing indoor and outdoor amenity will include a large party room with a full kitchen, dining area, lounge areas and outdoor terrace with barbeques, planting and lounging areas
This location has a Walk Score of 99 out of 100. Transit Score if 96 out of 100. This location is in the Church-Yonge Corridor neighbourhood in Toronto. Nearby parks include George Hislop Park, Norman Jewison Park and Asquith Green.
Property Details
- Developer: MOD Developments Inc.
- Interior Designer: Cecconi Simone
- Architect: architectsAlliance
- Building Type: Condominium
- Ownership: Condominium
- Building Status: Under Construction
- Selling Status: Promotional
- Storeys: 48
- Suites: 641
- Suite Type: Studio - 3
- Suite Size: 362 - 1,006
- Launch: 2019
Pricing & Fees
- Price: $825,900 - $2,007,900
- Cost of Parking: $125,000
- Cost of Locker: $10,000.00
- Maintenance Fee: $0.67/sqft
- Notes: Excludes Hydro + Water
Deposit Structure
• $10,000 due on signing
• Balance to 5% due in 30 days
• 2.5% due February 15, 2024
• 2.5% due on Occupancy
Current Incentives
- Special Reduced Pricing (valued up to $350,000)
- Parking included for all 2B + 3B plans with EV rough in (valued at $132,500)*
- Upgrades Included (valued up to $20,000)
- 2 Year Rental Guarantee on all suites (total value up to $169,008)
- No Interest During Interim Occupancy for up to 6 months (valued up to $75,000)
- Capped Development Charges and Parkland Levies
Building Amenities
- Guest Suite
- Outdoor Landscaped Terrace and BBQ Area
- Concierge Attended Lobby
- Fireplace Lobby Lounge
- Fitness Centre
- Pet Spa
- Zen Lounge
- Kitchen / Lounge area
- Study Areas
- Steam Rooms
- Party Room
- Private Dining Area