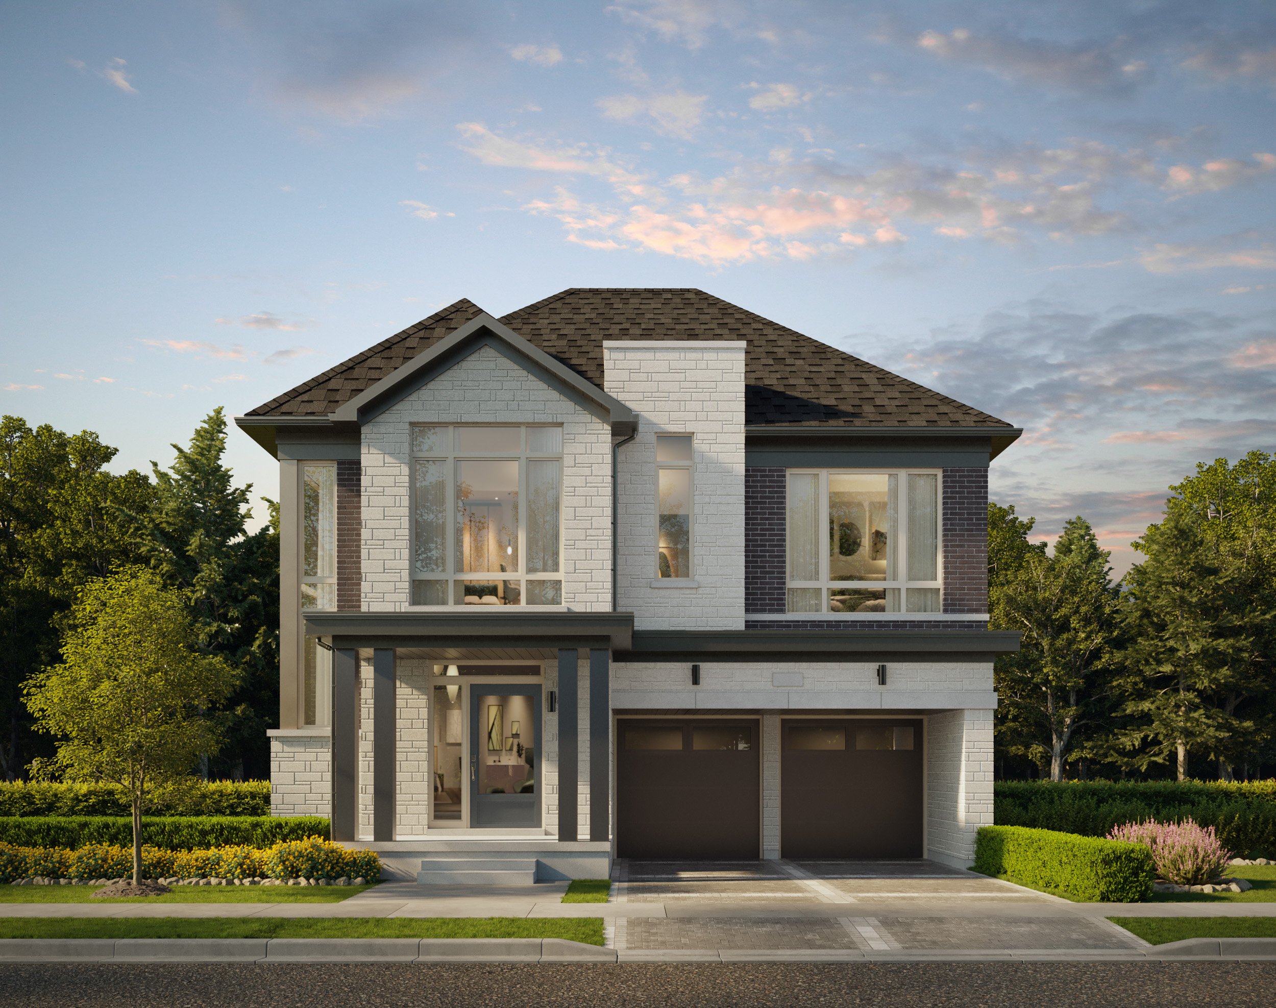
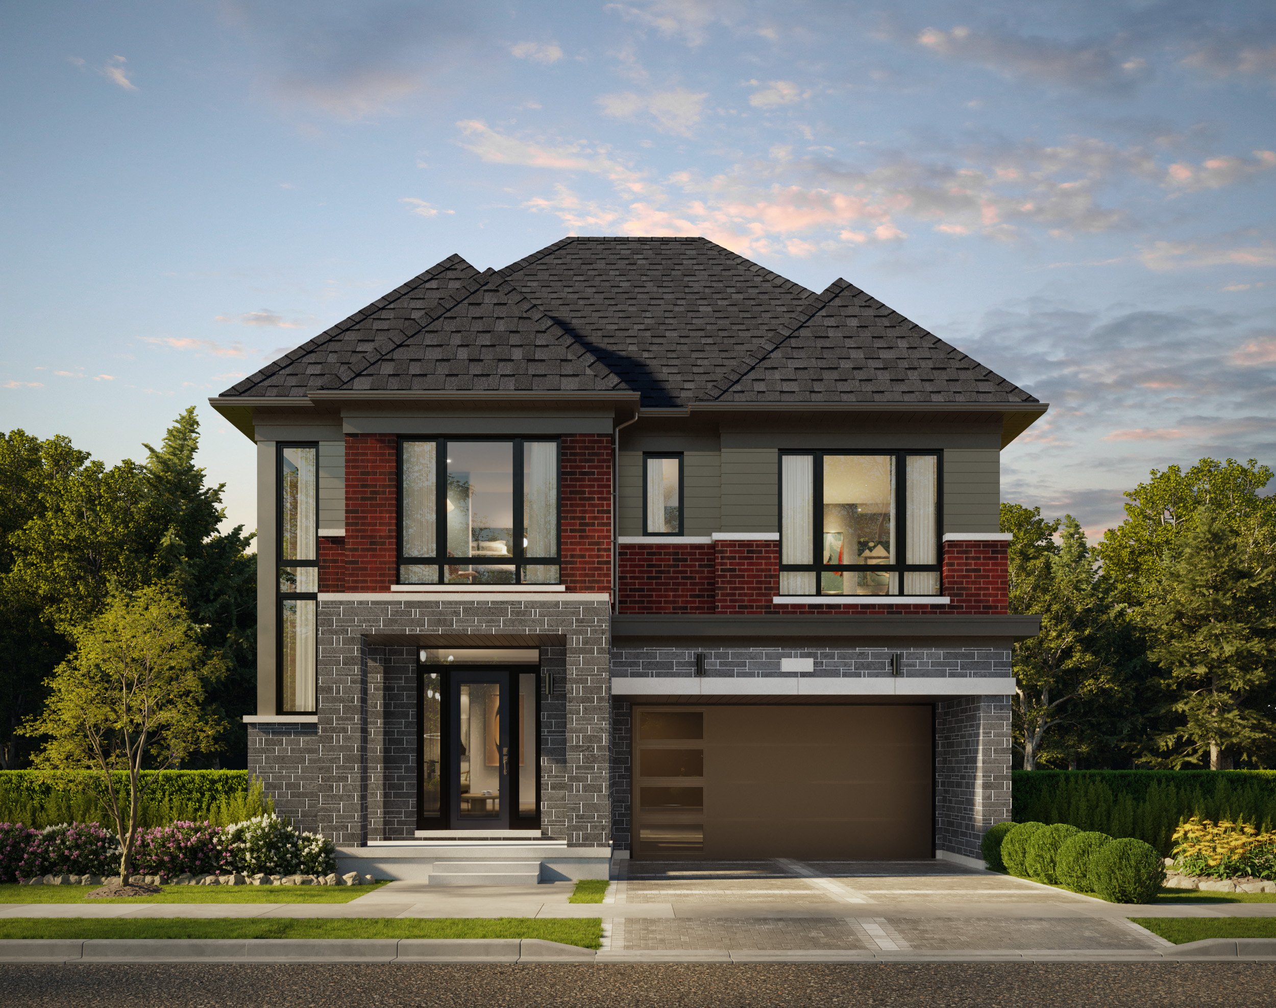
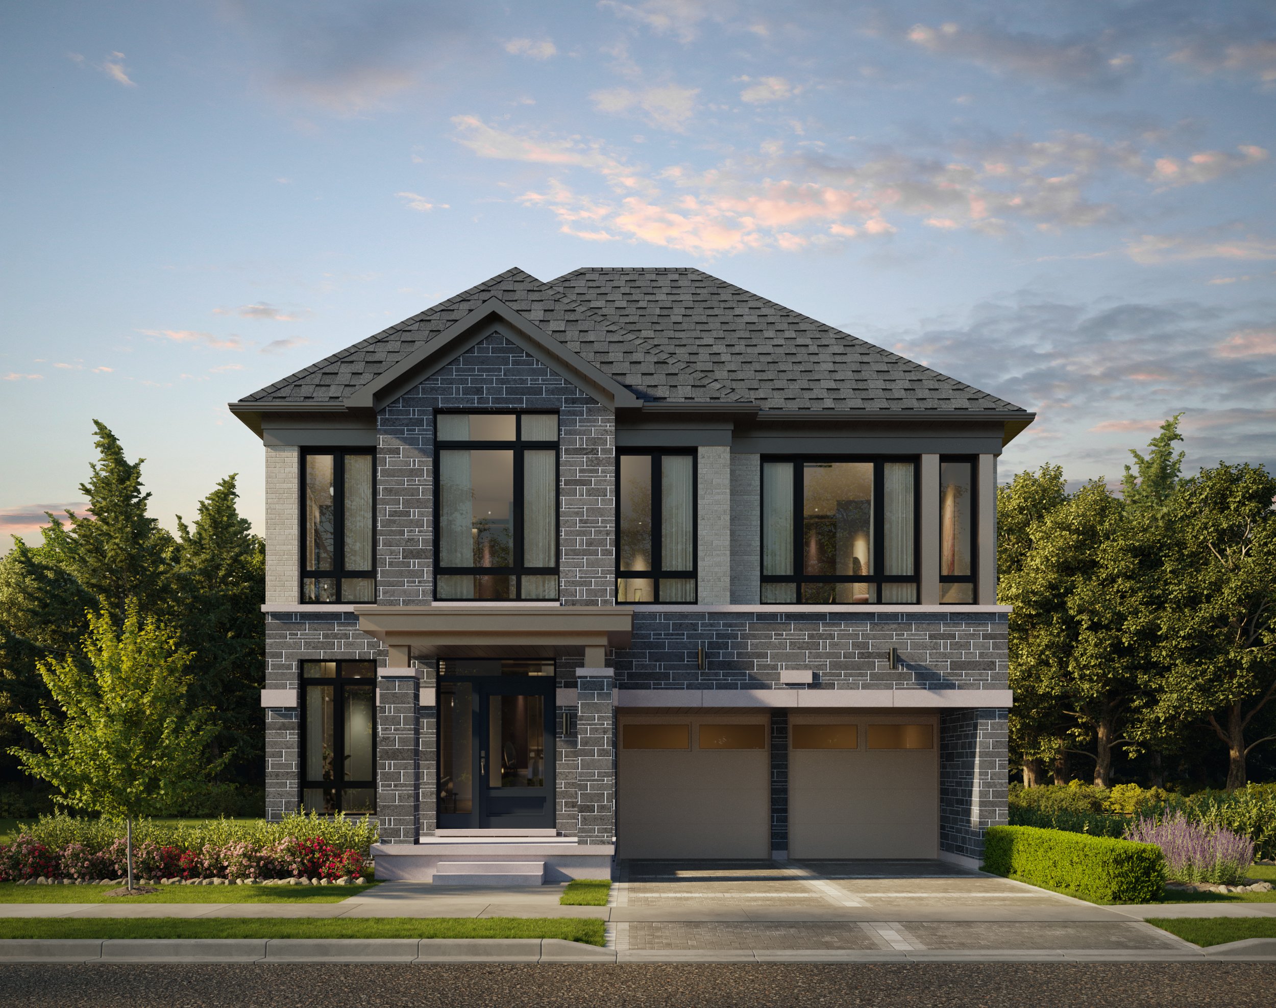
NAVA Oakville
By: Digreen Homes
 (16 votes, average: 5.00 out of 5)
 Loading...
3231 Sixth Line, Oakville, ON, Canada
Platinum Access: From $1,859,990 - $2,175,990
Condo and Towns
3 - 4 Bedroom(s)
1689 - 2657 Sq Ft
Completed in 2025
LIMITED-TIME INCENTIVES
SINGLE DETACHED COLLECTION(42’ Double Car Garage):
• $10K CREDIT ON CLOSING (On Terrace & Traditional Towns)
• $10,000 DÉCOR CREDIT
• 10’ CEILING ON MAIN FLOOR
• INCLUDED OTHER FEATURES*
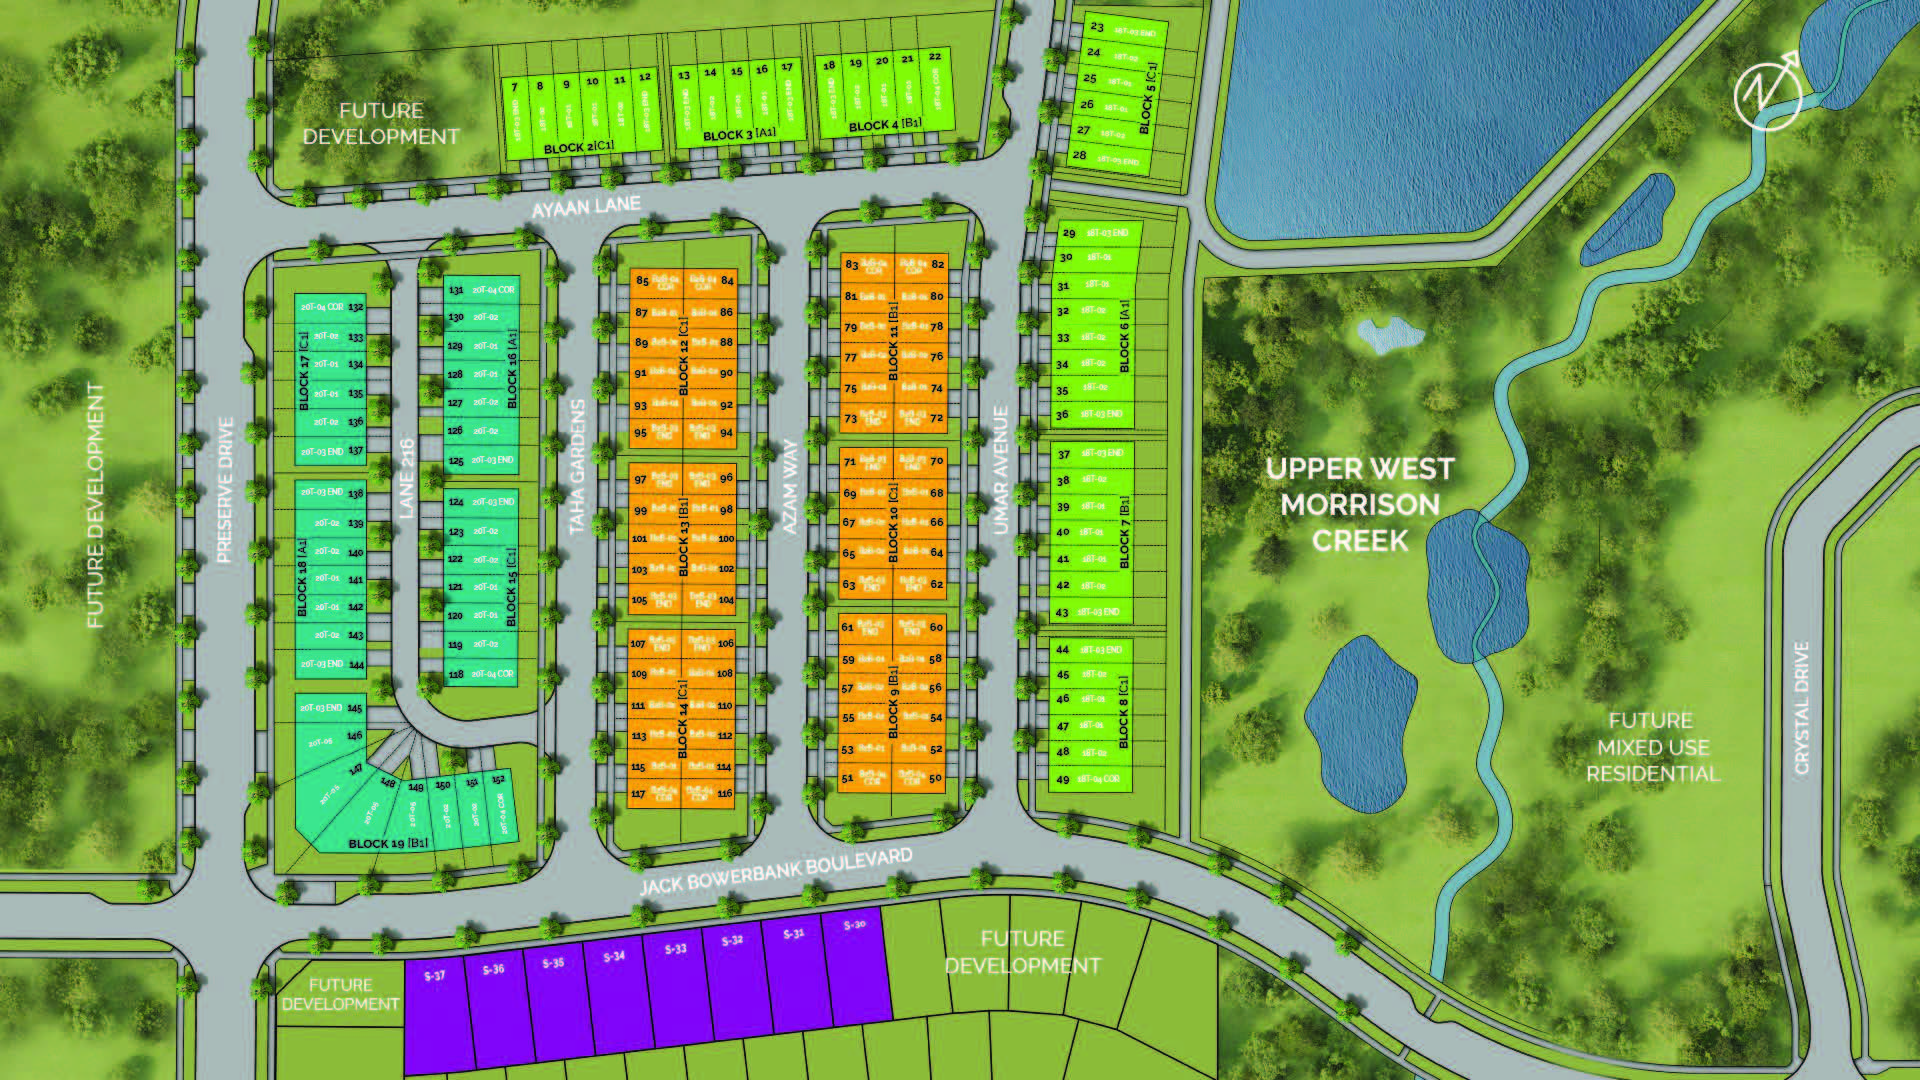
NAVA Oakville is a new pre-construction condos and townhouse development by DiGreen Homes. Coming soon to Sixth Line and Dundas Street West in Oakville.
Highlights at NAVA Oakville
Discover NAVA in North Oakville, an innovative community with spacious townhomes and a mid-rise condo.
In North Oakville, where brand-new amenities including shops, services, schools, as well as parks are opening up on every corner. Everything that makes Oakville one of the top places in Ontario is located nearby, with easy access to Highways 407 and 403.
- Minutes to Lake Ontario and Downtown Oakville
- Oakville is ideal for commuters with three commuter highways and GO Train service
- Short drive to downtown Toronto
- An abundance of private schools
- Sheridan College – a well-known international institution.
- Glen Abbey Golf Club – a world-class facility
- Town Centre Square
- Nearby parks such as Trafalgar Memorial Park, Oak Park, and Harman Gate Park
- Hiking trails and conservation areas located nearby
- 5 mins to the shopping mall and highway
- 20 mins to GO Bus or Train Station and Toronto Pearson International Airport
Register Today for VIP Floor Plans and Sales Price
With exclusive VIP access, you will receive first access to floor plans, sale price lists, featured incentives, as well as priority unit selection. Register today or speak to one of our platinum brokers for more exclusive sales information.
Property Details
- Developer: Digreen Homes
- Building Type: Condo and Towns
- Ownership: Condominium
- Building Status: Pre-construction
- Selling Status: Platinum Access
- Suite Type: 3 - 4
- Suite Size: 1689 - 2657
Pricing & Fees
- Price: $1,859,990 - $2,175,990
- Lawyer: Carat Holdings Inc.
Deposit Structure
(42’ Double Car Garage)
$20,000 Bank Draft on Signing
$20,000 in 30 Days
$20,000 in 60 Days
$20,000 in 90 Days
$20,000 in 120 Days
$20,000 in 150 Days
$20,000 in 180 Days
$20,000 in 210 Days
$20,000 in 240 Days
$20,000 in 270 Days
Current Incentives
$40,000 PREMIUM PACKAGE* (VALUE AT $80,000)
- $10,000 DÉCOR CREDIT
- 10’ CEILING ON MAIN FLOOR
- 10 INTERIOR LED POT LIGHTS **
- FRAMELESS GLASS SHOWERS AND FREESTANDING TUBS *** 7 1/4″ BASEBOARD THROUGHOUT
- 3PC BATHROOM ROUGH-IN IN BASEMENT